Leave a Message

Thank you for your message. We will be in touch with you shortly.

8083 E Via Del Valle
SEE ALL PHOTOS
8083 E Via Del Valle
Sold

8083 E Via Del Valle

8083 E Via Del Valle, Scottsdale, AZ 85258

$940,000
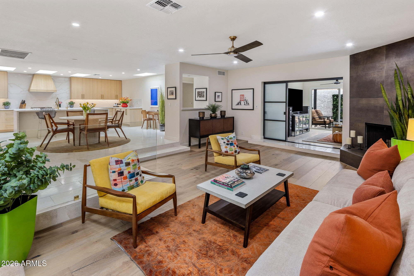
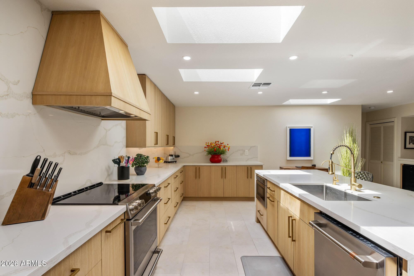
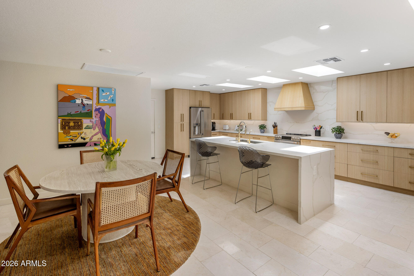
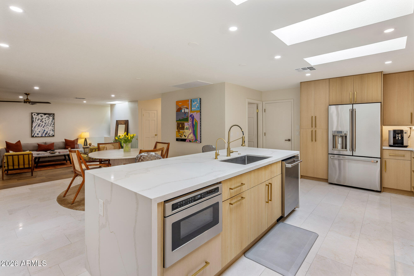
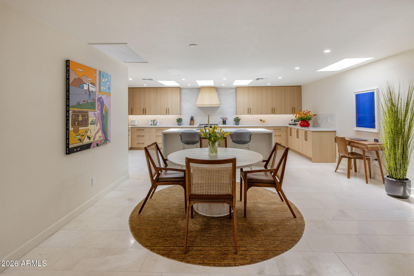
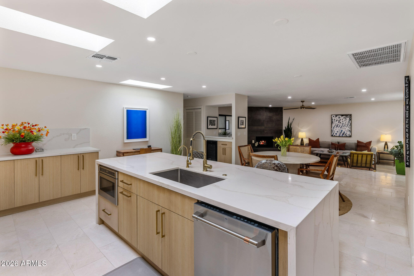
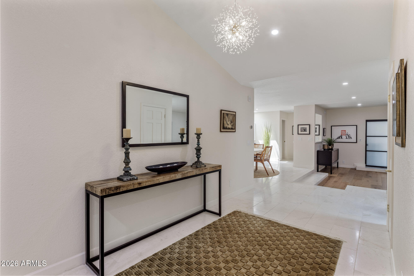
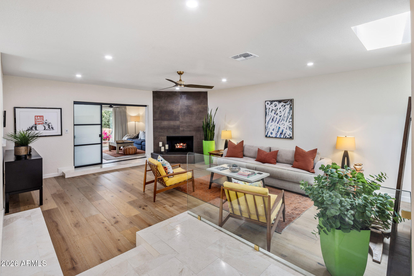
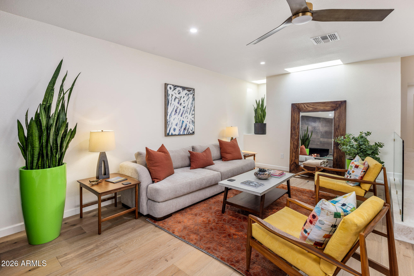
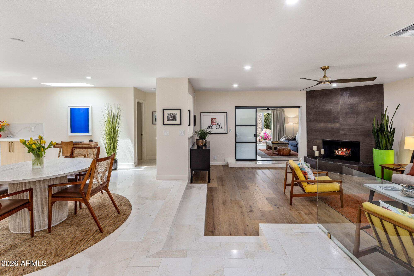
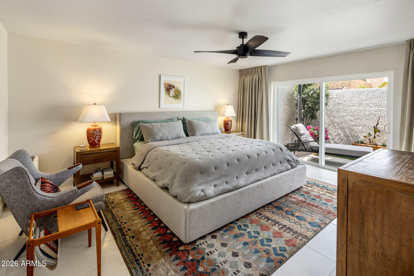
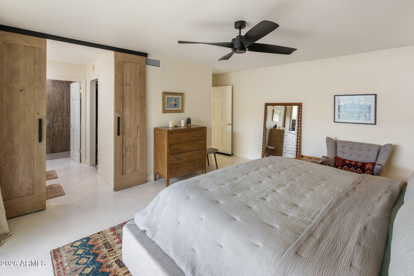
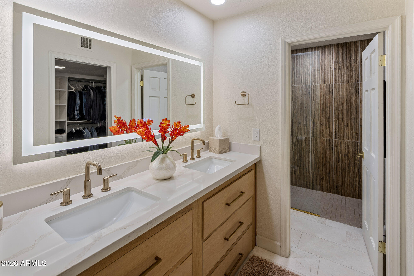
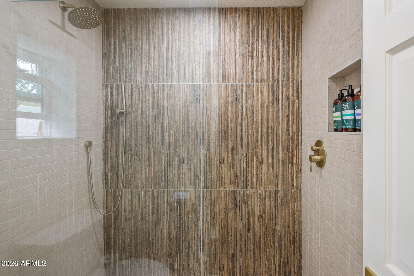
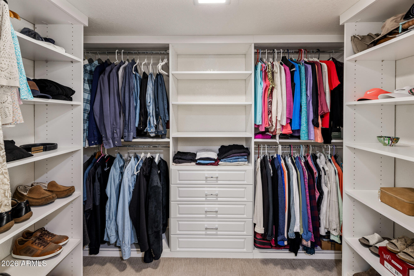
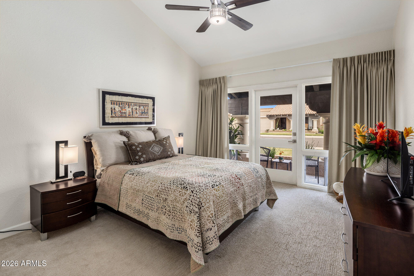
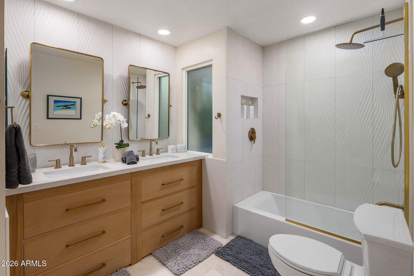
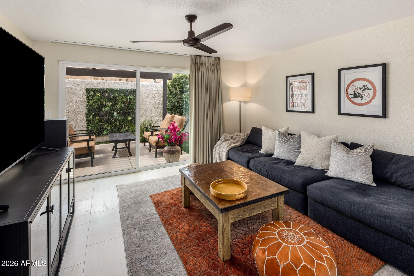
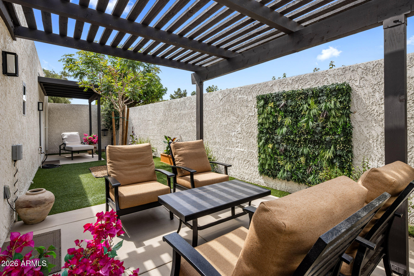
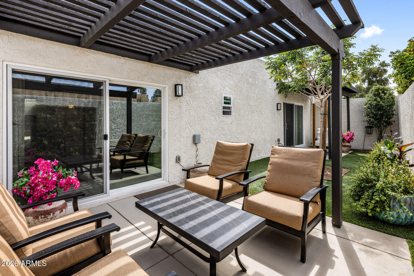
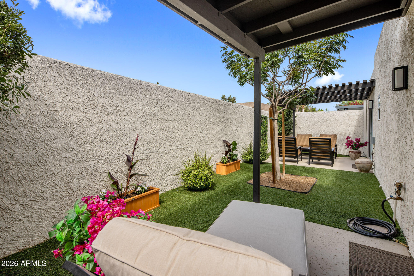
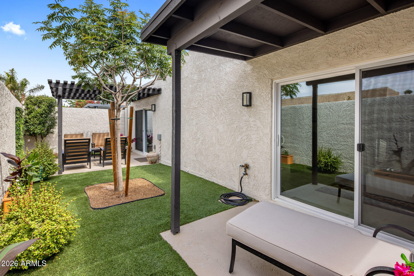
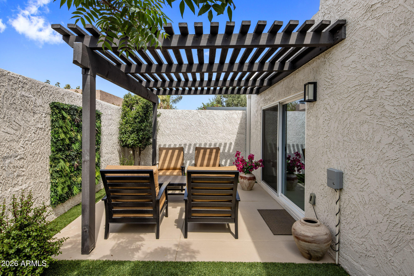
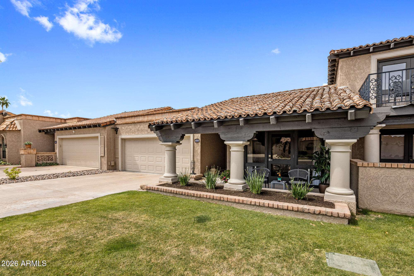
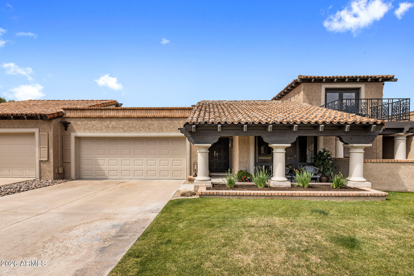
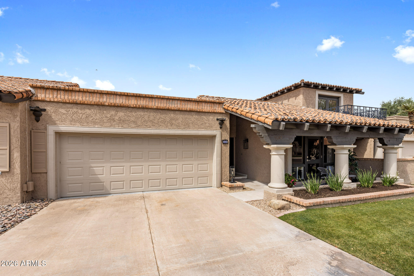
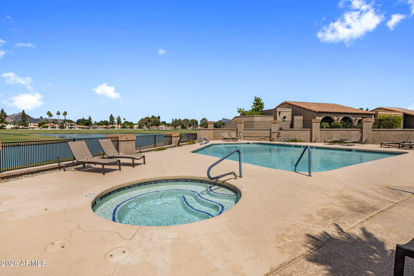
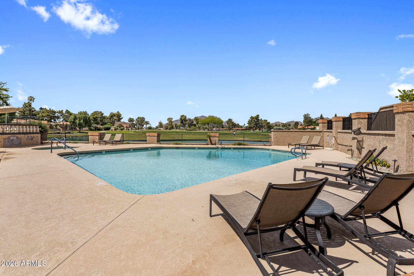
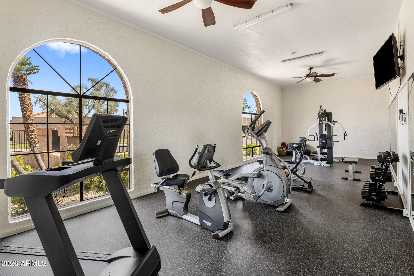
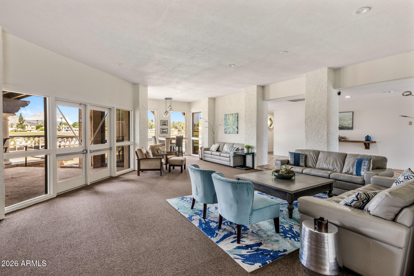
Ignore days on market - Buyer couldn't perform. Stunning modern townhouse in prime McCormick Ranch location just minutes from high-end shopping, acclaimed restaurants, scenic walking paths, featuring a serene heated community pool and spa with breathtaking waterfront views of Camelback Mountain and the McCormick Ranch Golf Course. This fully renovated townhouse features a chef's style kitchen with custom woodgrain soft-close cabinetry, elegant quartz countertops that extend to a full backsplash, and a waterfall-edge island that's perfect for entertaining. All-new stainless-steel appliances complete the sleek, open-concept design. The split floor plan offers two spacious bedrooms with private outdoor access, plus a versatile flex room ideal as a home office, den, or third bedroom. Retreat to the luxurious primary suite, featuring double quartz vanity, designer grade tiled shower, new cabinetry, and a spacious walk-in closet. Enjoy beautifully reimagined front and backyard landscaping, with lush greenery and maintenance-free artificial turf in the rear yardperfect for relaxing or hosting guests. Large laundry with new cabinets and countertops. New HVAC and roof as of 2023.

3
beds

2
baths

2,232 Sq.Ft. LIVING AREA

4,335 Sq.Ft. lot

Brandon Schneider

Brandon Schneider

Features & Amenities

Interior

  • total bedrooms3
  • Total bathrooms2
  • full bathrooms2
  • Laundry room Inside
  • Flooring Stone, Wood
  • Fireplace Living Room
  • APPLIANCES Water Softener Owned, Reverse Osmosis, Refrigerator, Built-in Microwave, Dishwasher, Disposal
  • other interior Features High Speed Internet, Double Vanity, Eat-in Kitchen, Kitchen Island

Area & Lot

  • Status Sold
  • Living Area2,232 Sq.Ft.
  • Lot Area4,335 Sq.Ft.
  • MLS® ID6962951
  • TypeTownhouse
  • YEAR BUILT1978
  • NeighborhoodScottsdale
  • Architecture StylesTerritorial/Santa Fe
  • Elementary SchoolKiva Elementary School
  • Middle SchoolMohave Middle School
  • High SchoolSaguaro High School
  • School DistrictScottsdale Unified District

Exterior

  • STORIES1
  • Garage Space2.0
  • water SourceCity Water
  • roofTile, Foam
  • lot featuresNorth/South Exposure, Sprinklers In Rear, Sprinklers In Front, Grass Front, Synthetic Grass Back, Auto Timer H 2 O Front, Auto Timer H 2 O Back
  • HEAT TYPEElectric
  • AIR CONDITIONINGCentral Air, Ceiling Fan(s), Other
  • sewerPublic Sewer

Financial

  • Sales Price$940,000
  • Real Estate Tax $2,227/yr
  • HOA $395/mo
View Virtual Tour

Scottsdale

33.4949° N, 111.9217° W

Explore

Luxury in Scottsdale

Experience elevated service, refined marketing, and expert guidance tailored to Scottsdale’s most discerning buyers and sellers—delivering exceptional results at every step.

Follow Us on Instagram