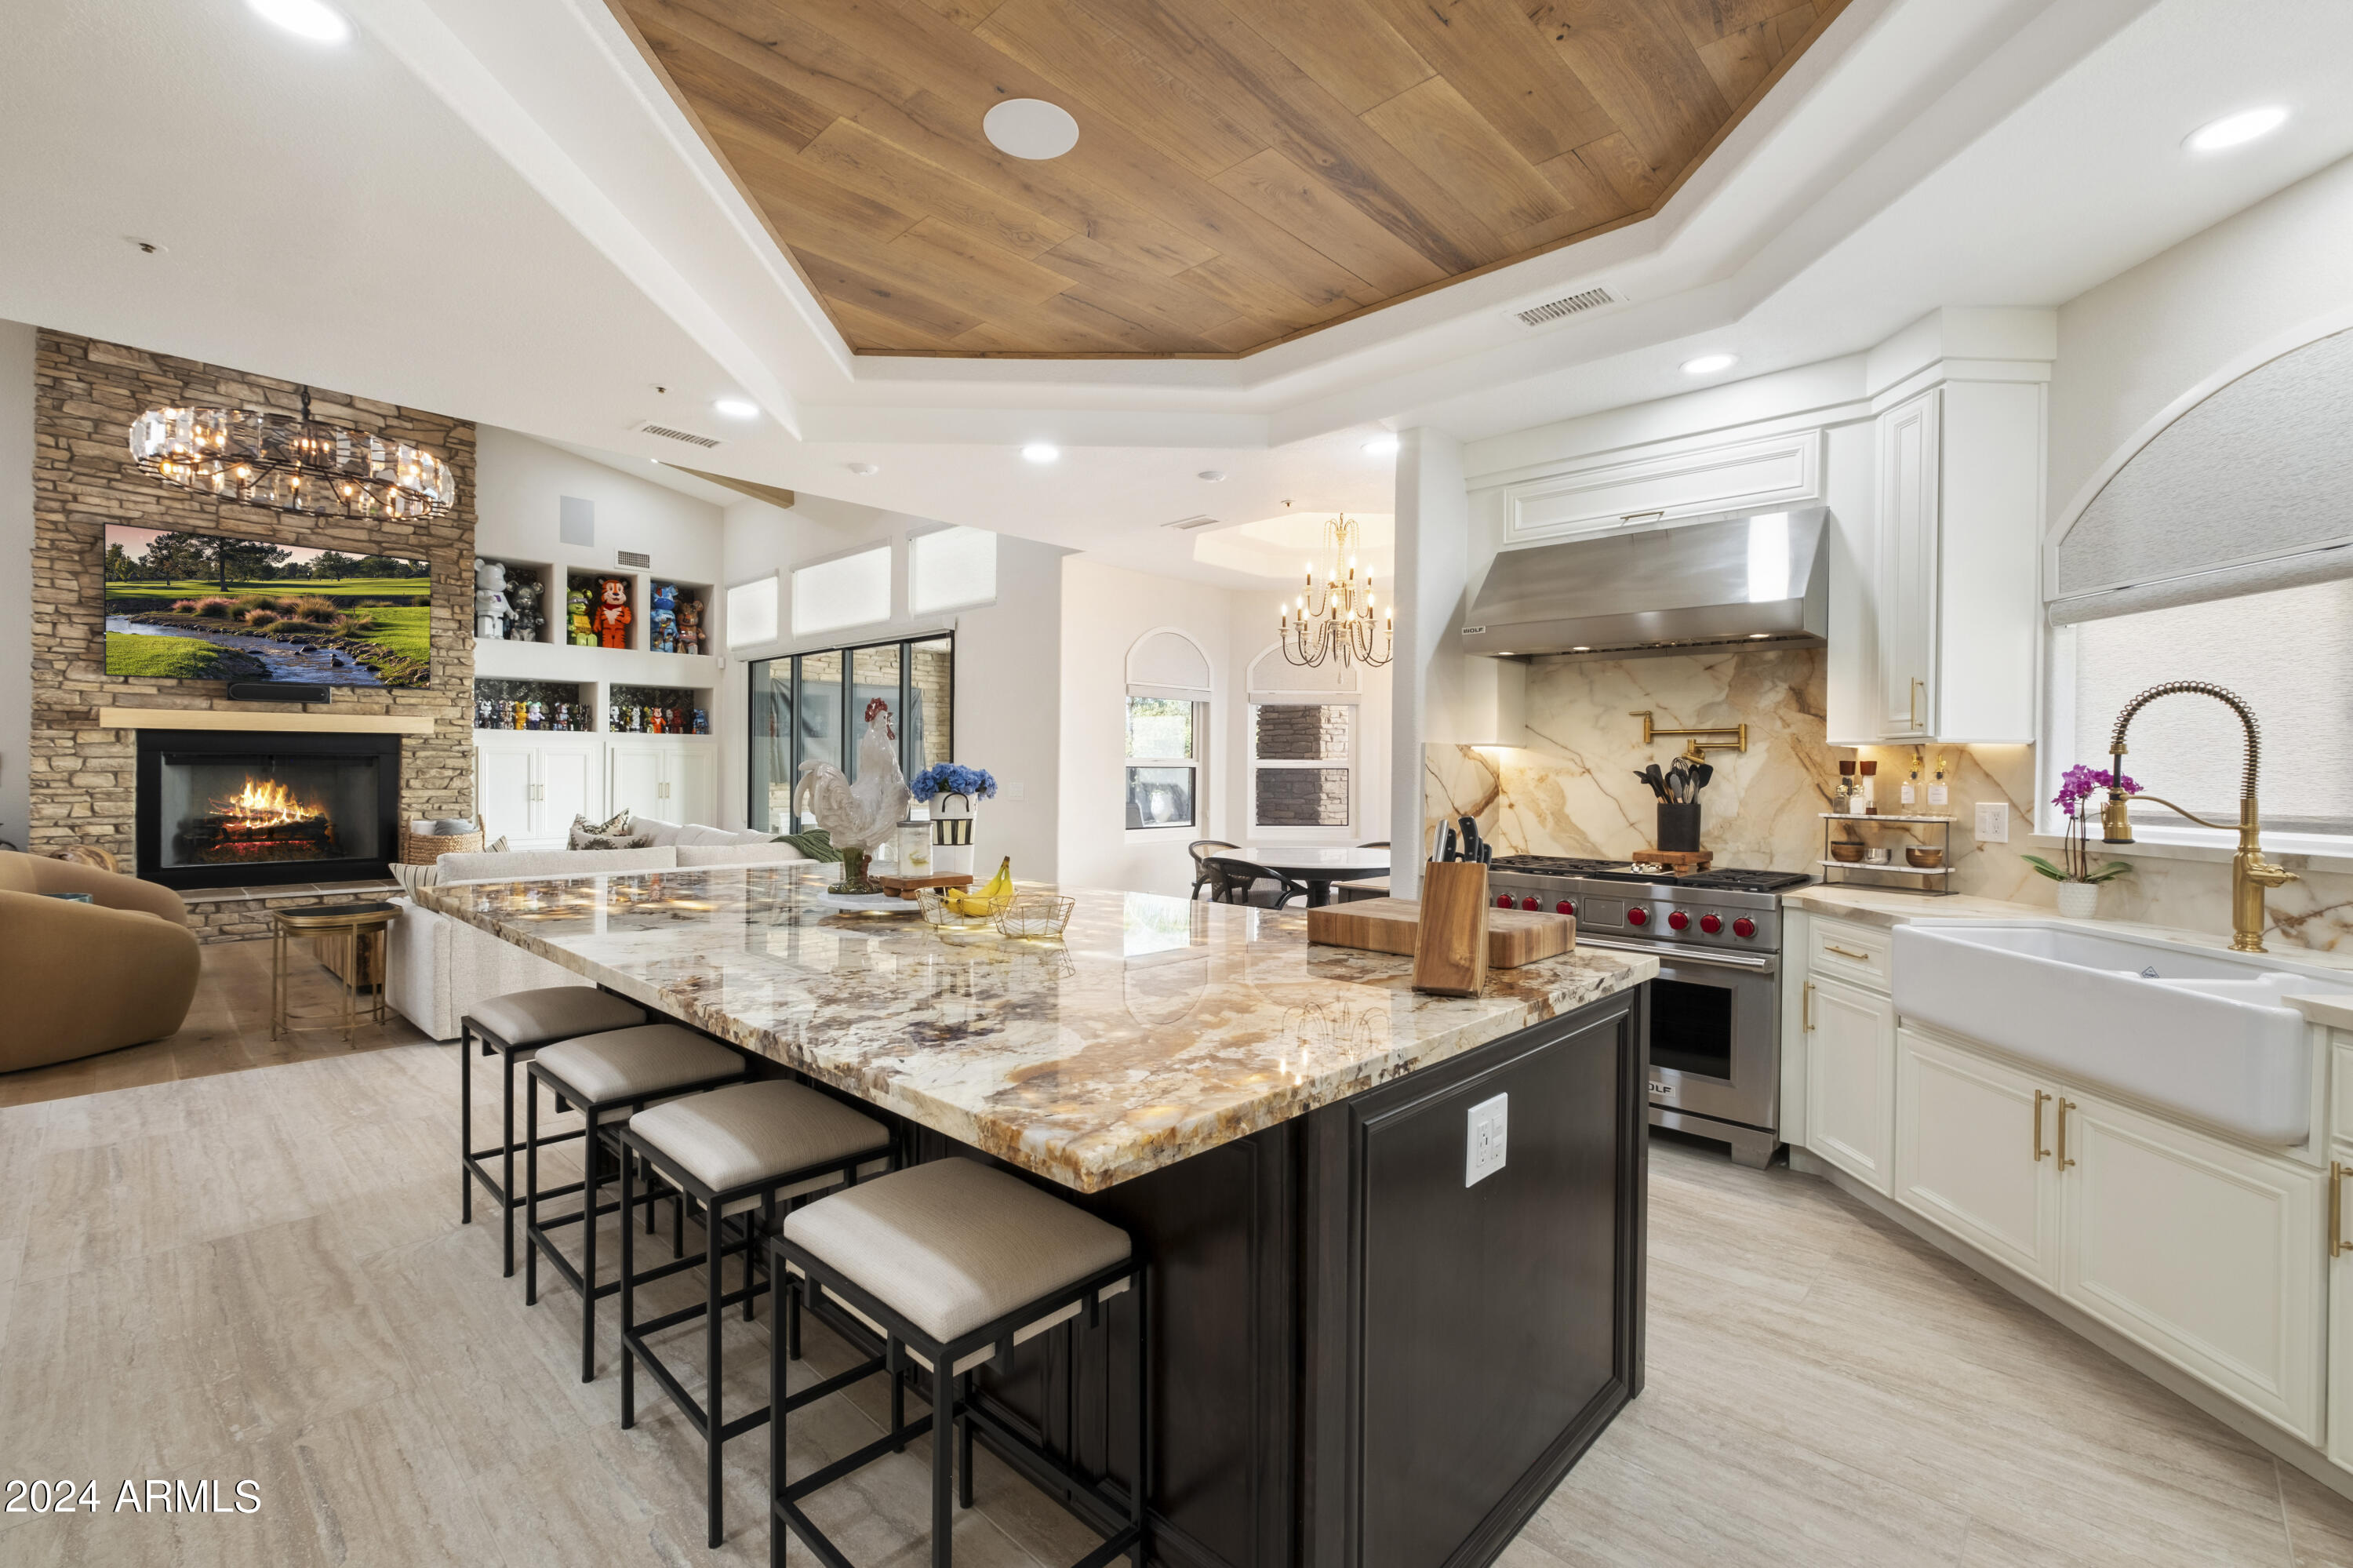
Open kitchen with a large stone island, stainless range, and stone fireplace beneath a wood-paneled ceiling.
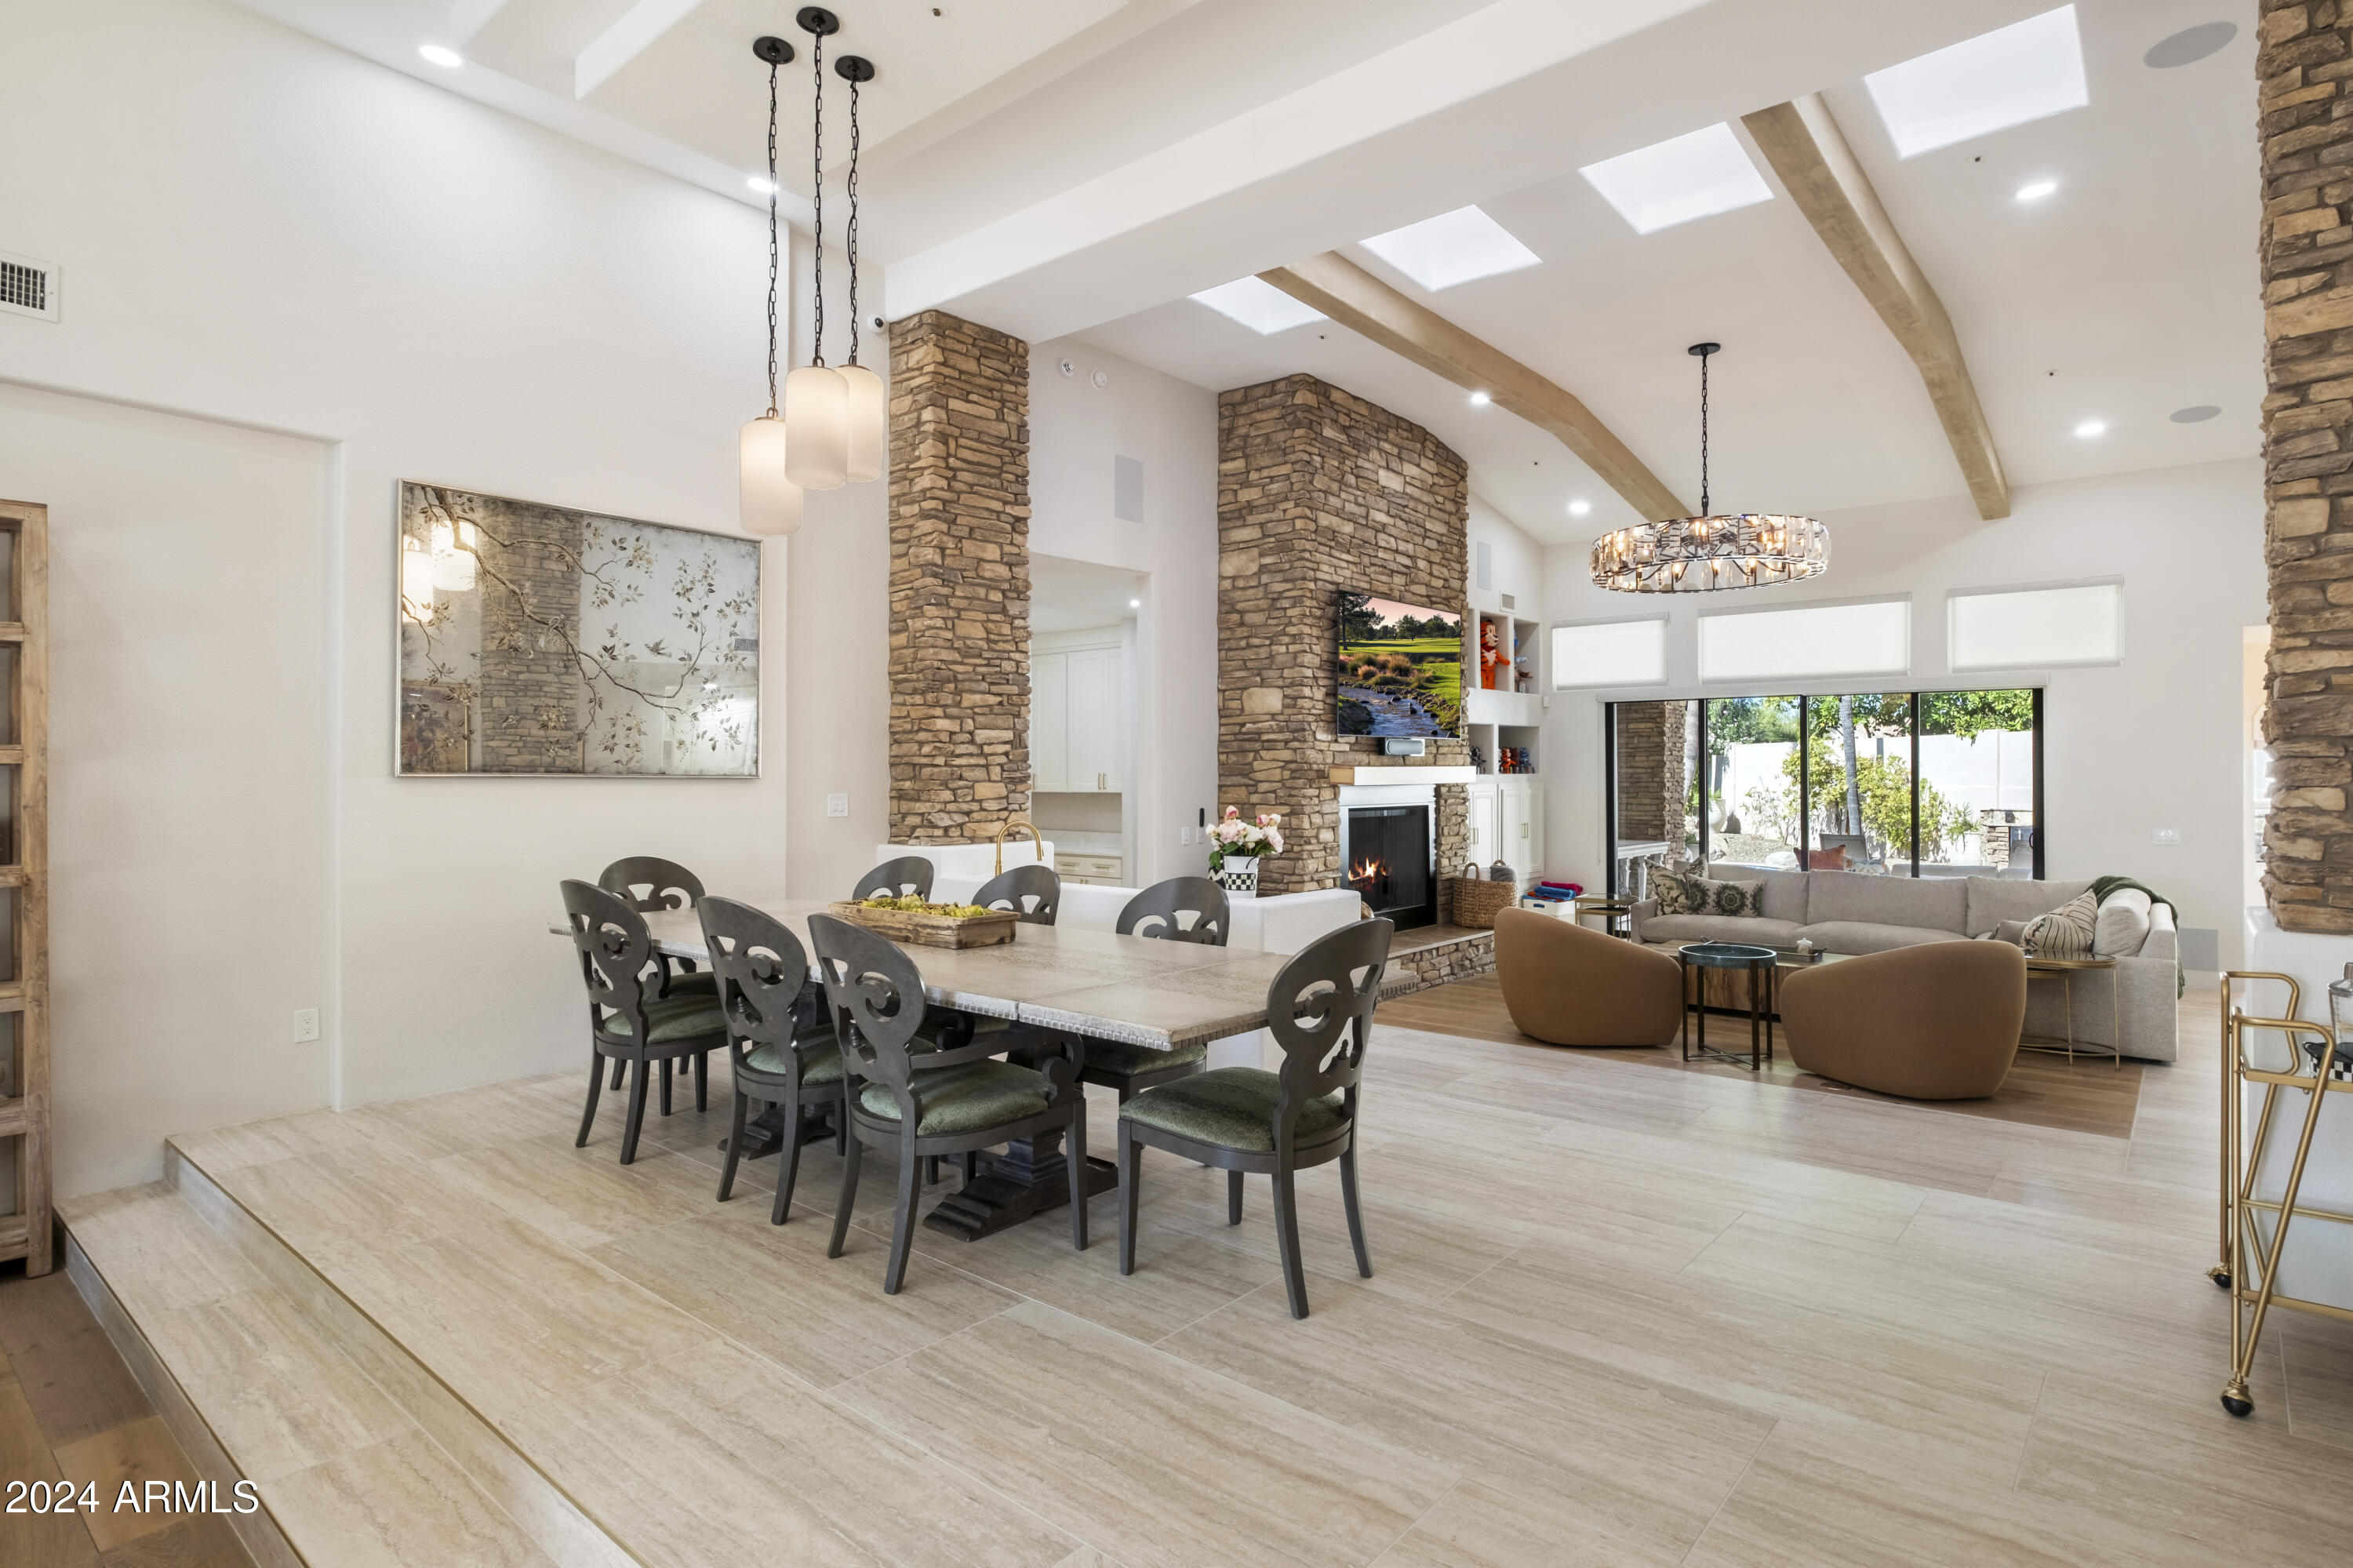
Open-plan dining and living room with a stone fireplace, exposed ceiling beams, and skylights.
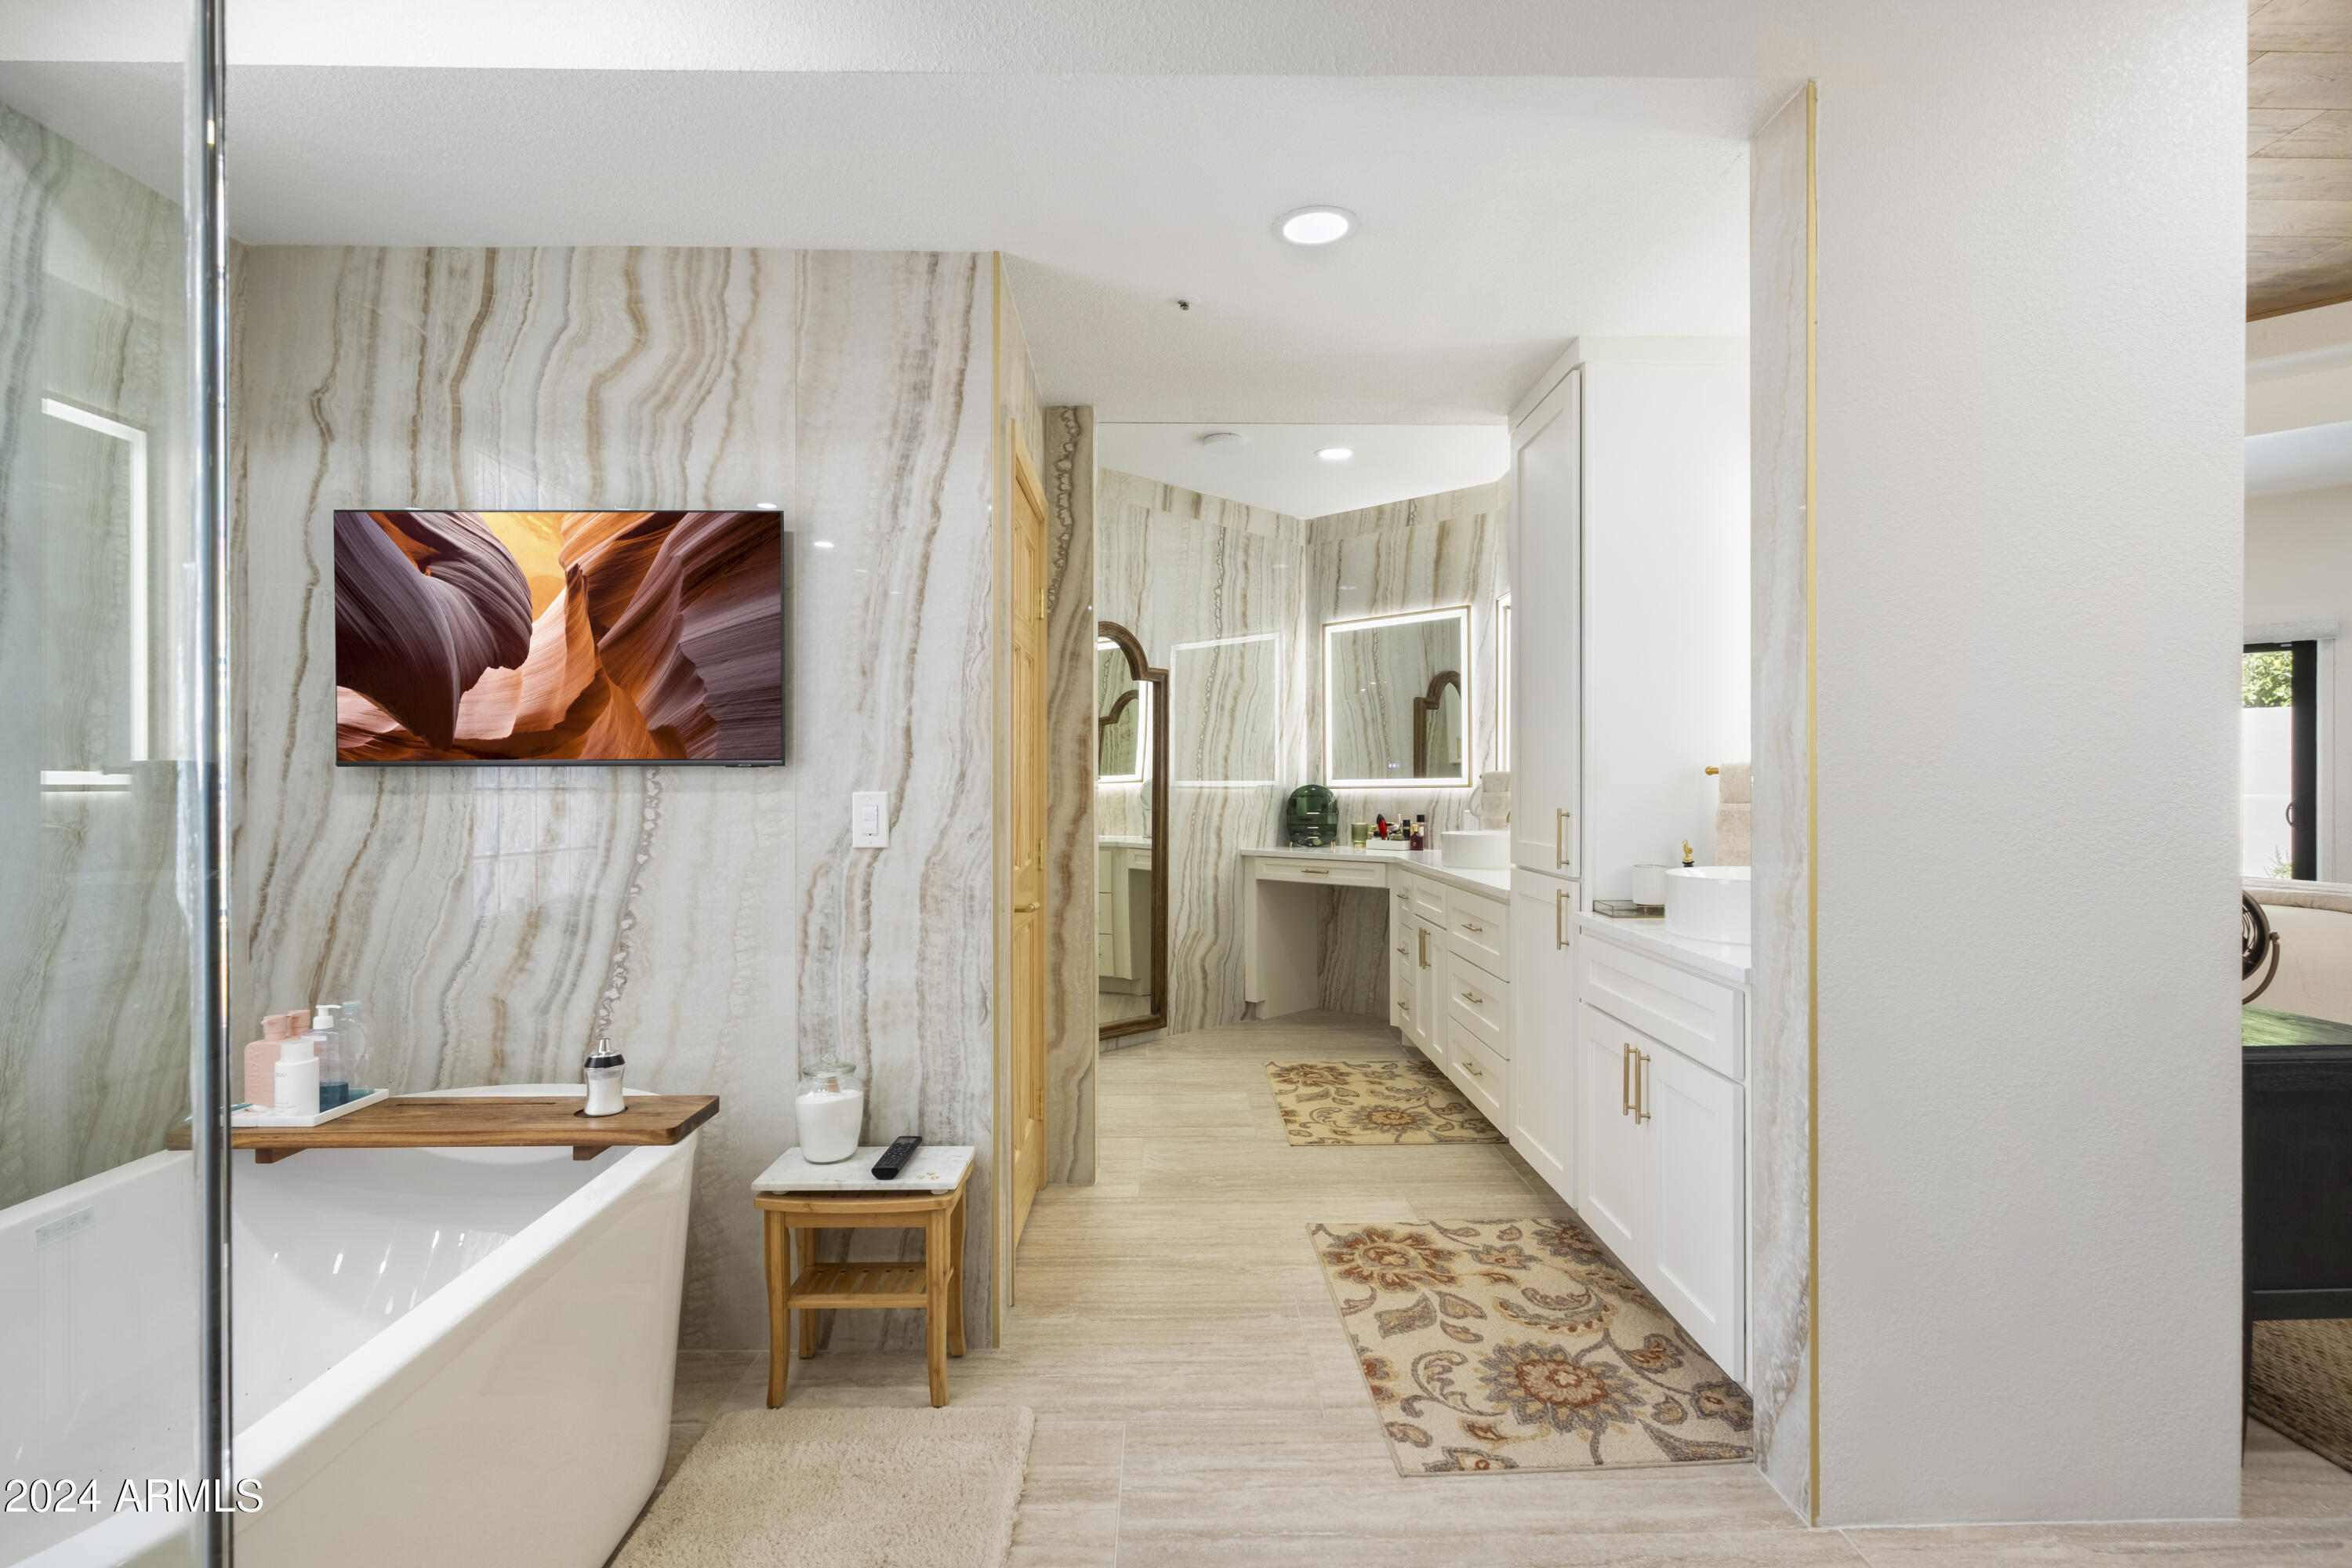
Primary bathroom with a white tub, veined stone walls, and a long vanity with illuminated mirrors.
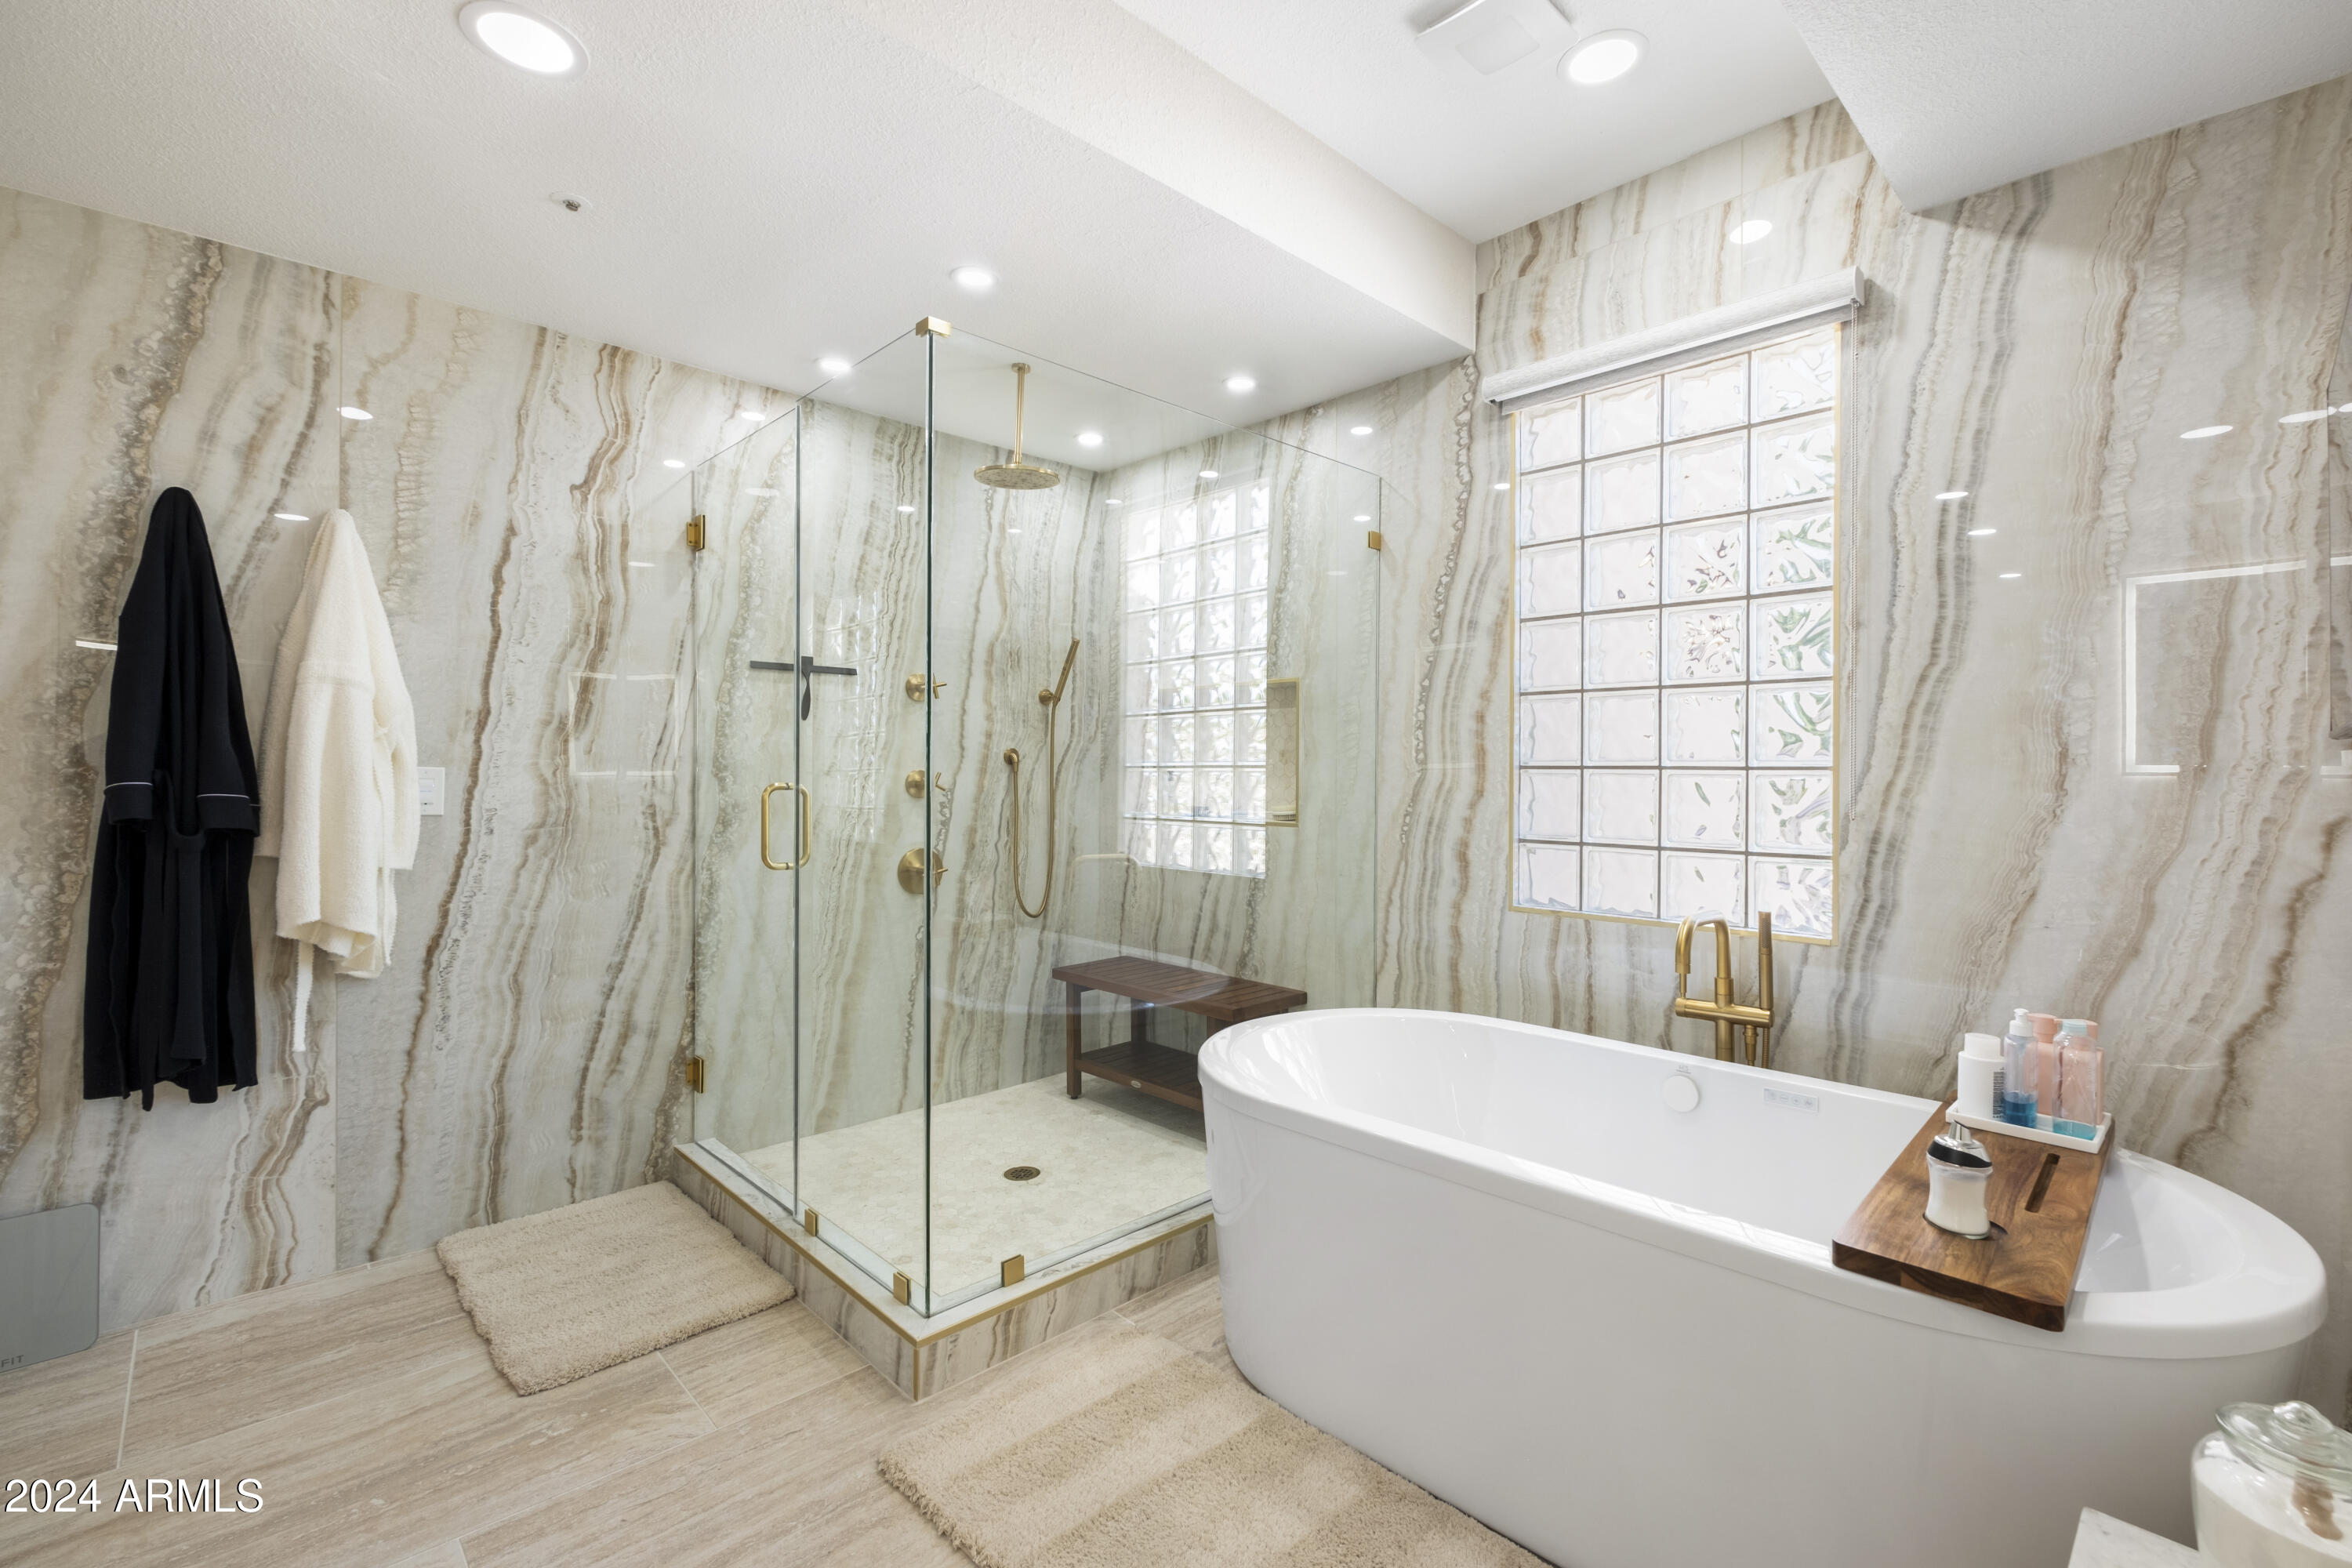
Bathroom with a glass-enclosed shower, brass fixtures, and a freestanding soaking tub.
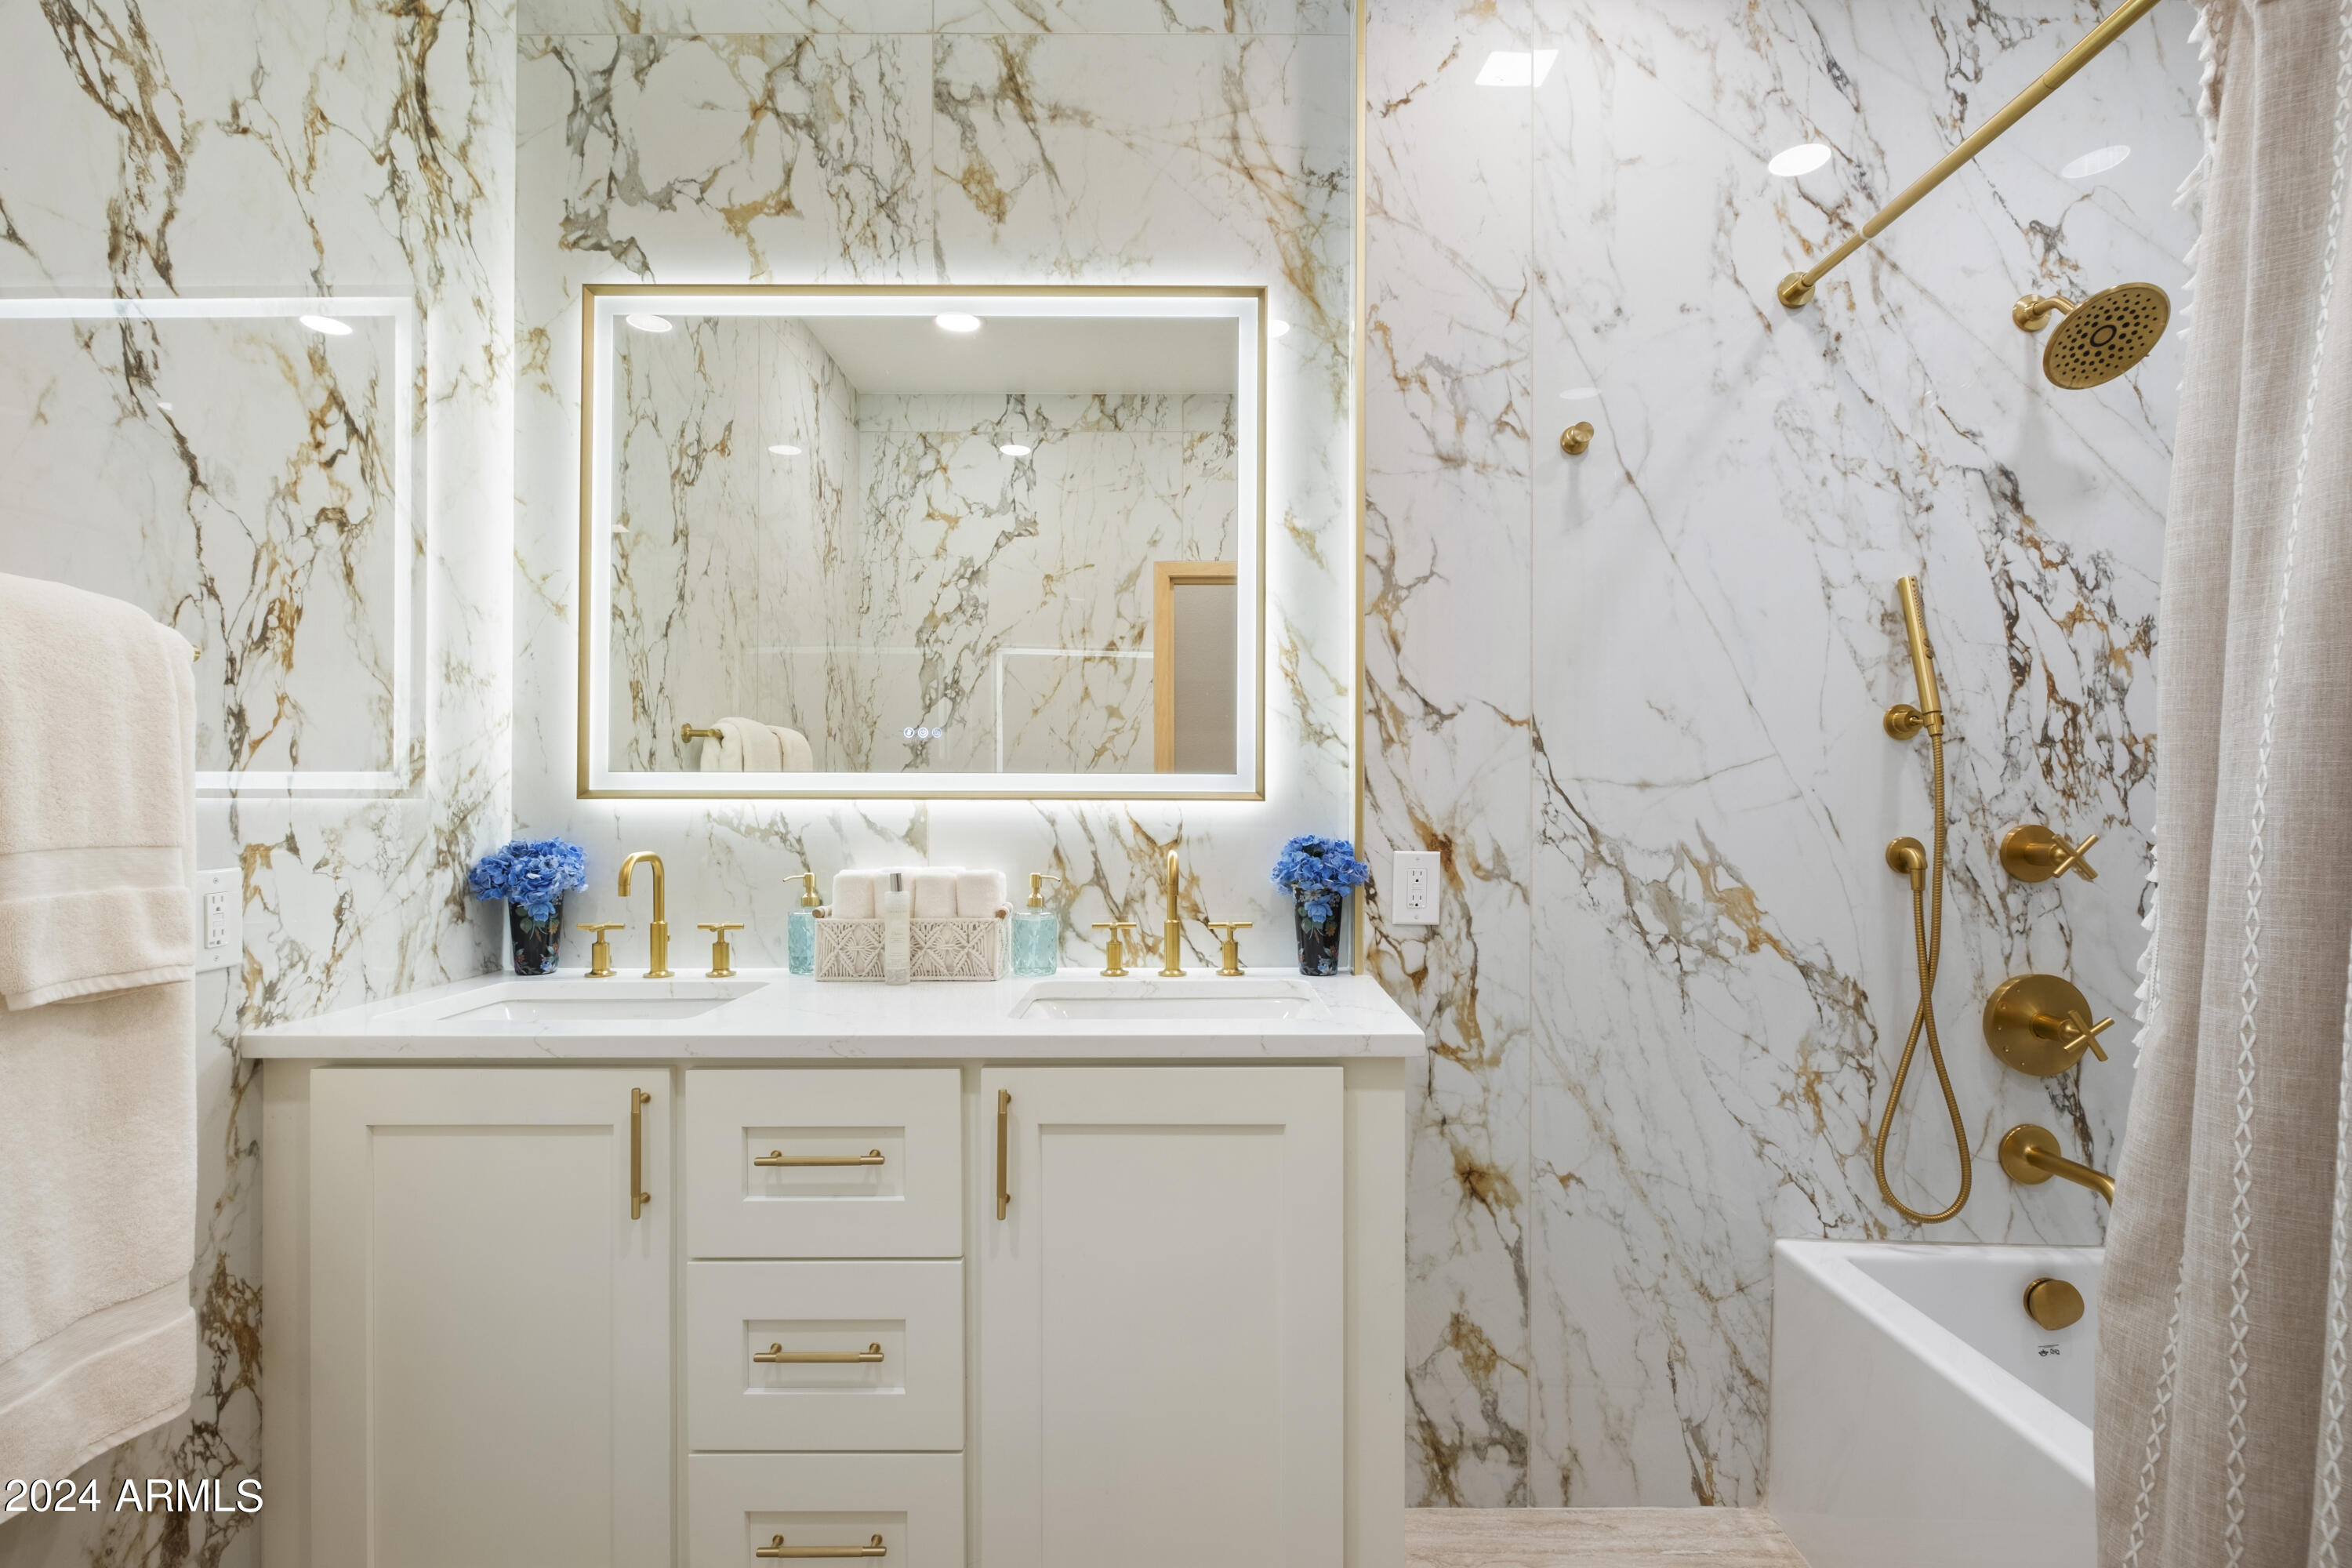
Marble bathroom with a double vanity, illuminated mirror, gold fixtures, and a curtained bathtub.
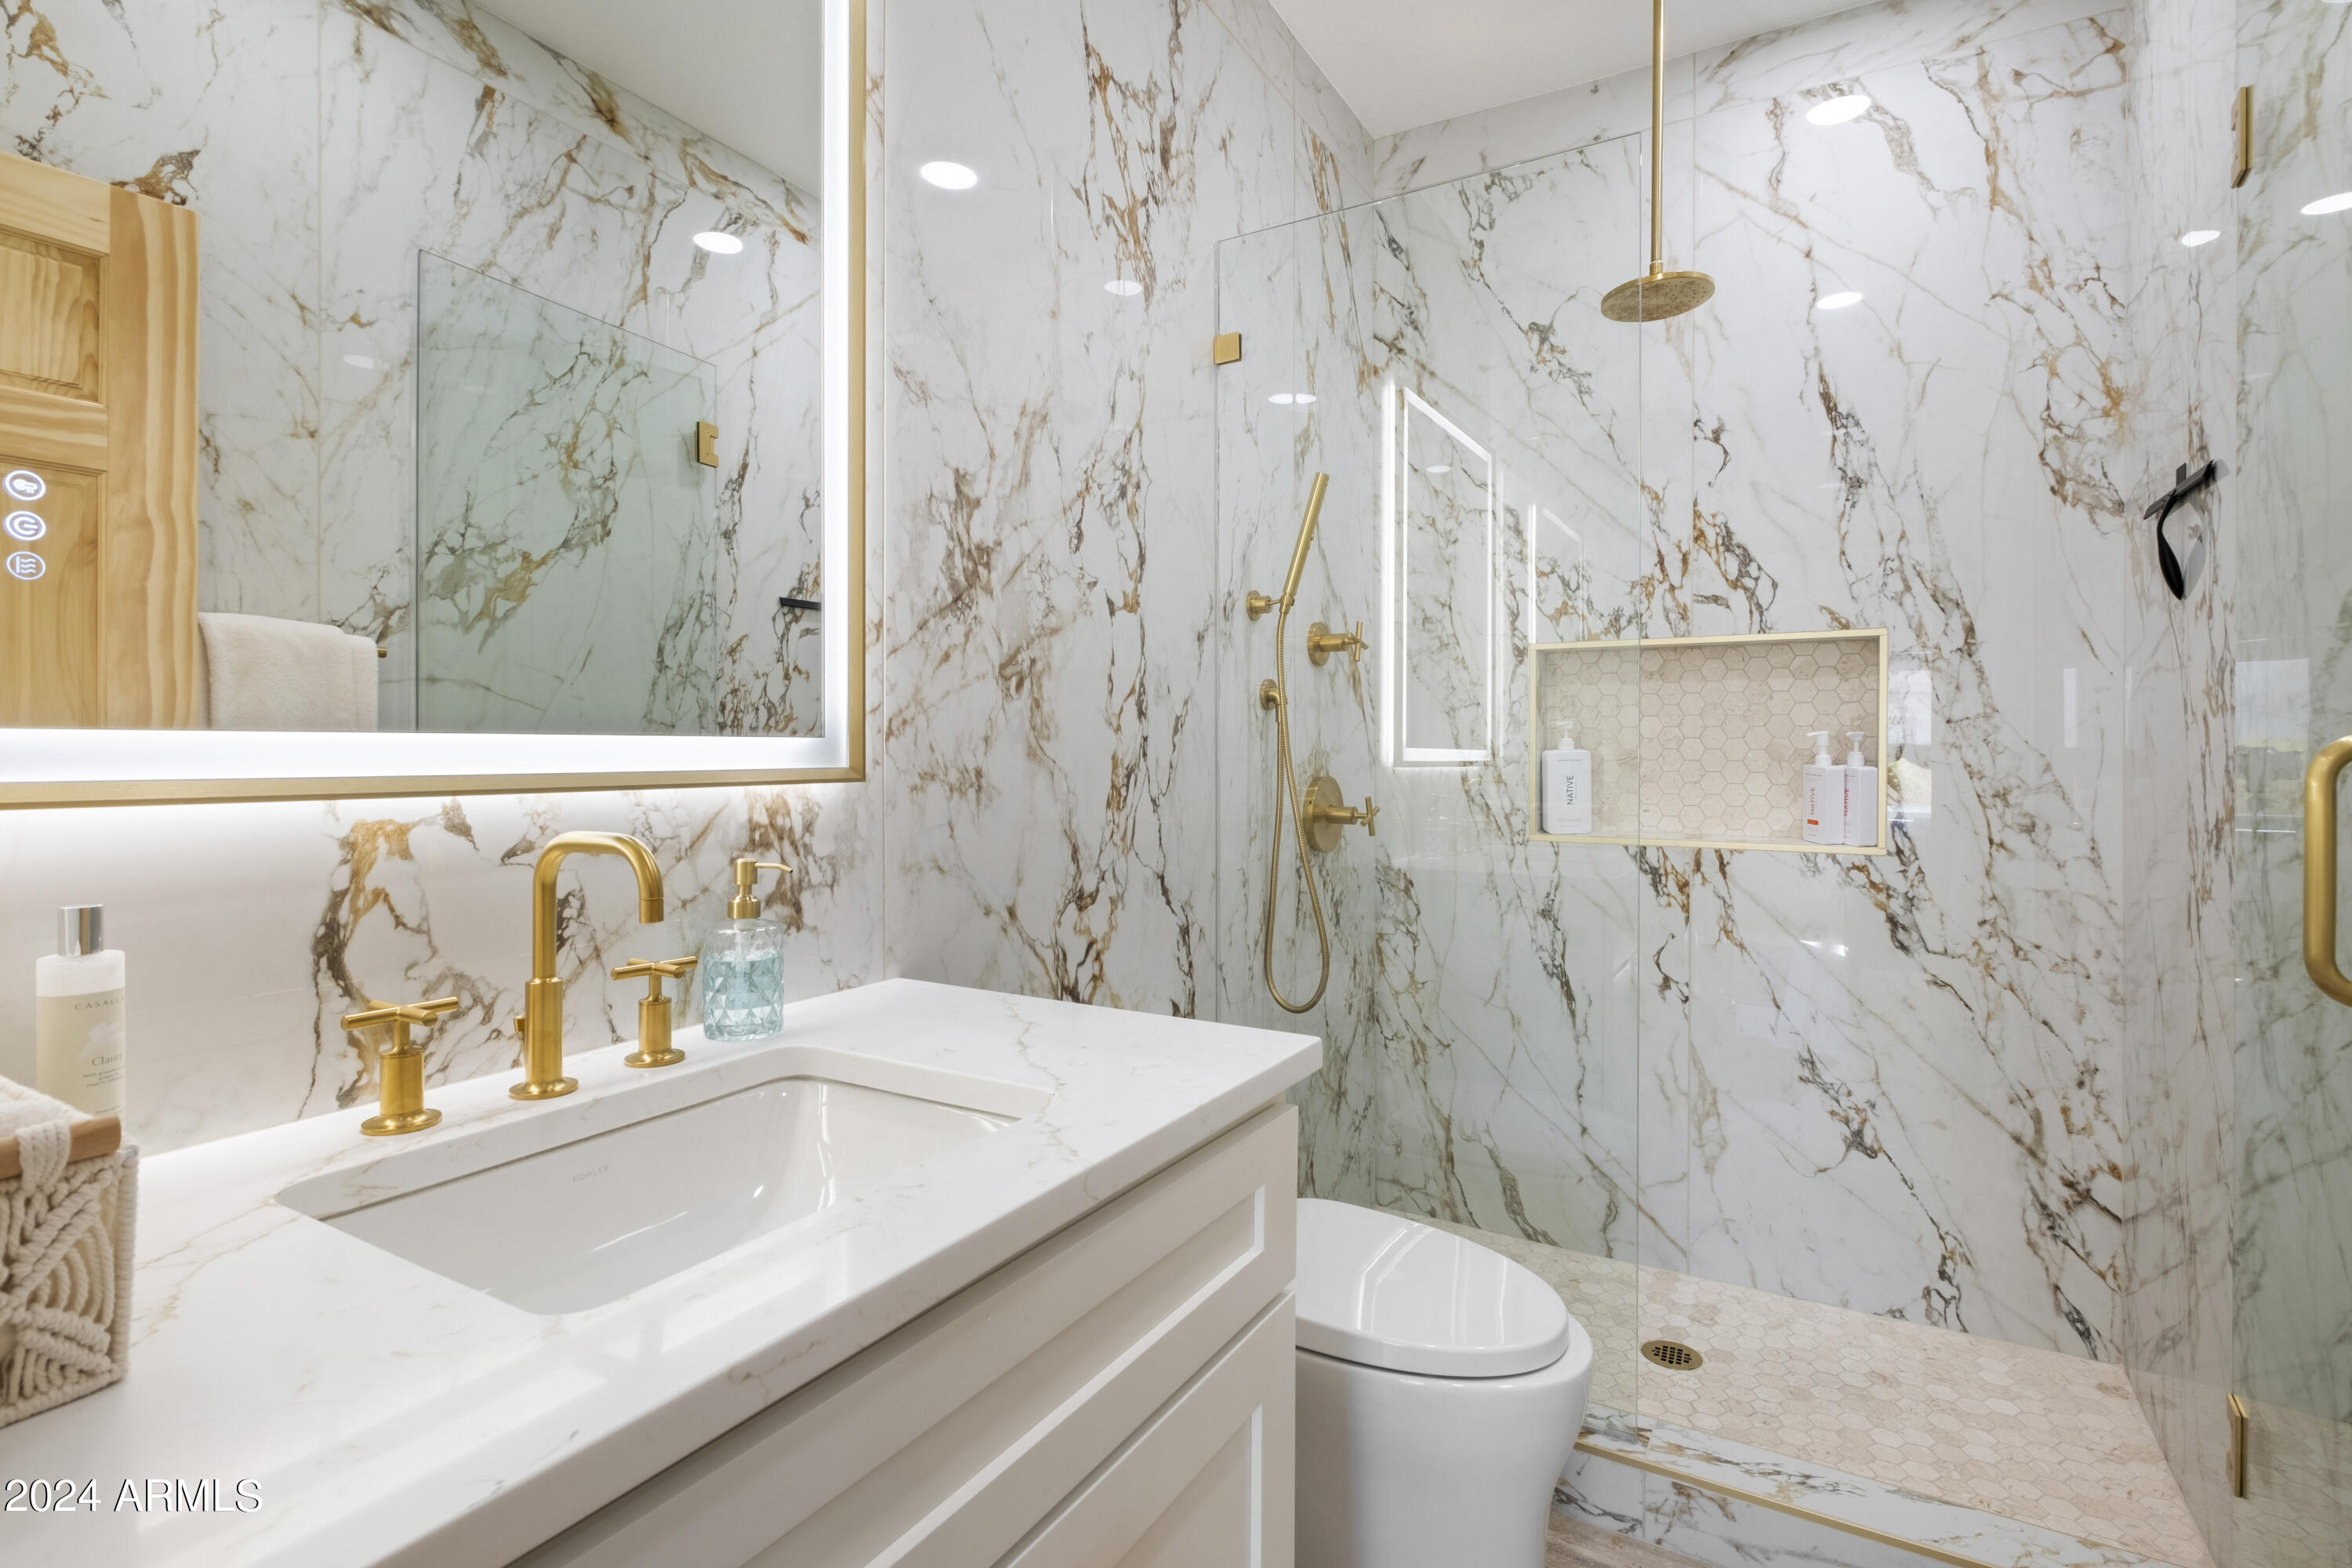
Bathroom with a marble vanity and gold fixtures beside a glass-enclosed marble shower.
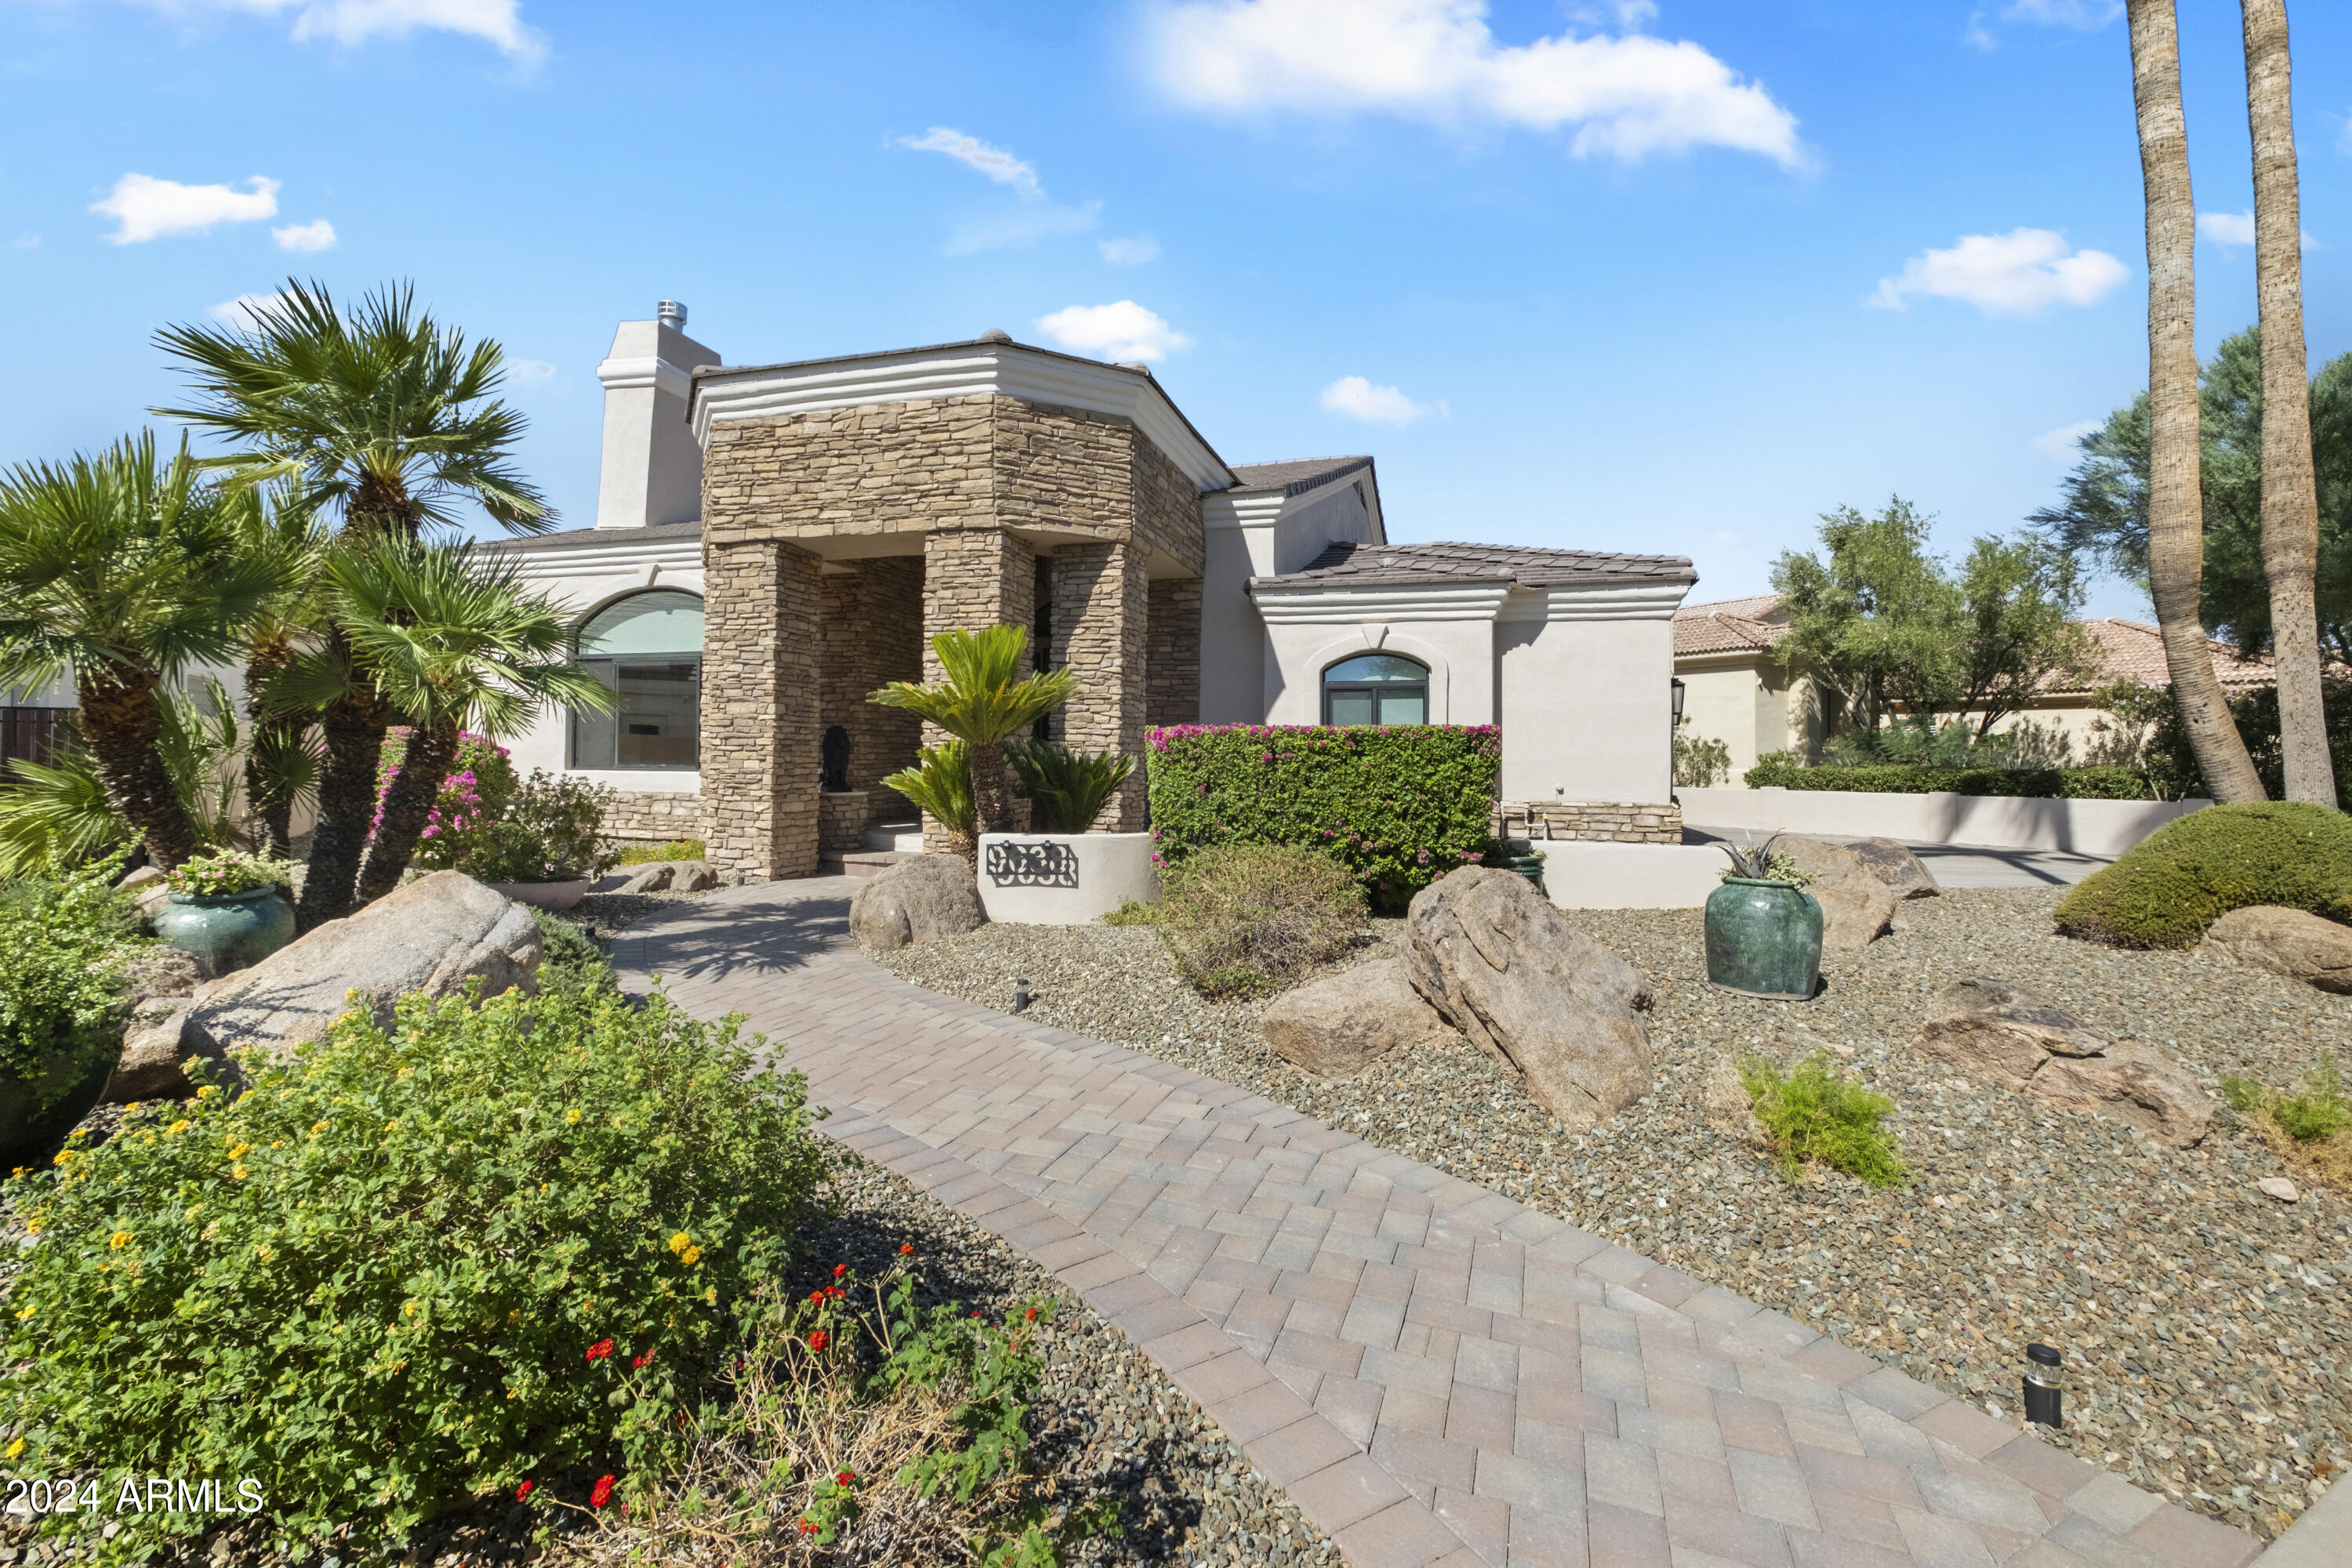
Home exterior with a stone entry and paver walkway through palm-lined, desert-style landscaping.
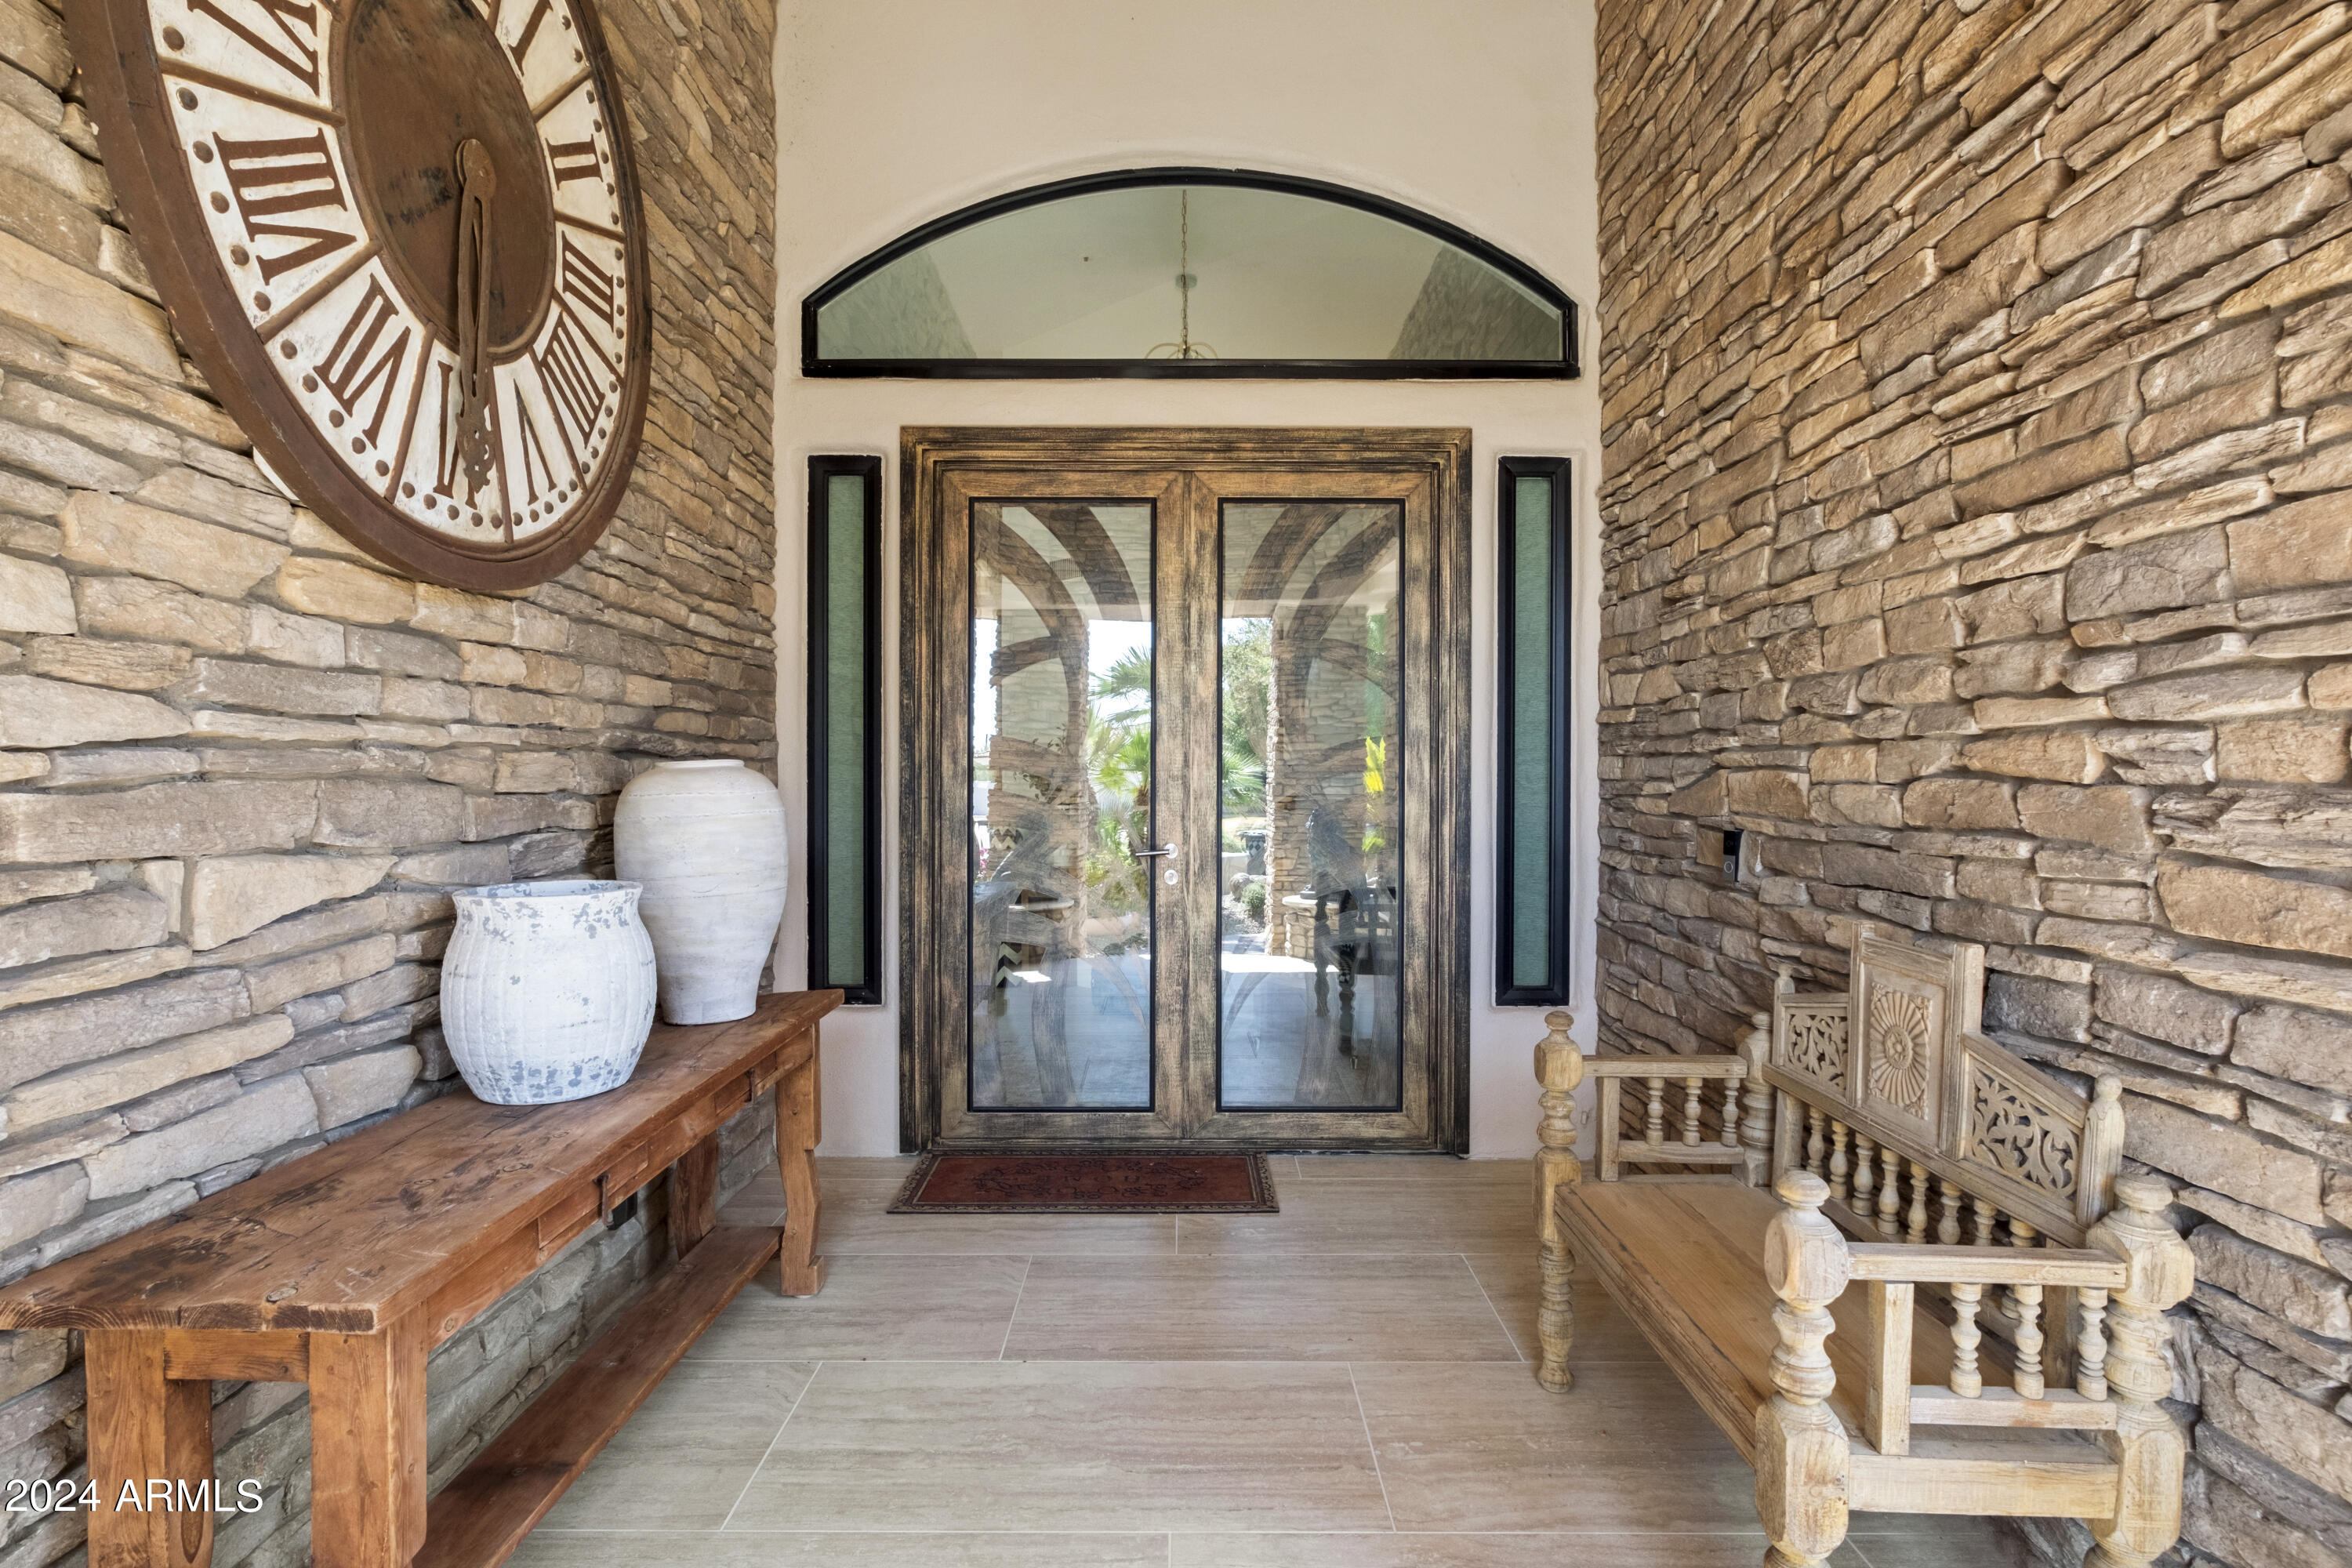
Stone entryway with glass double doors, a large wall clock, and carved wooden benches.
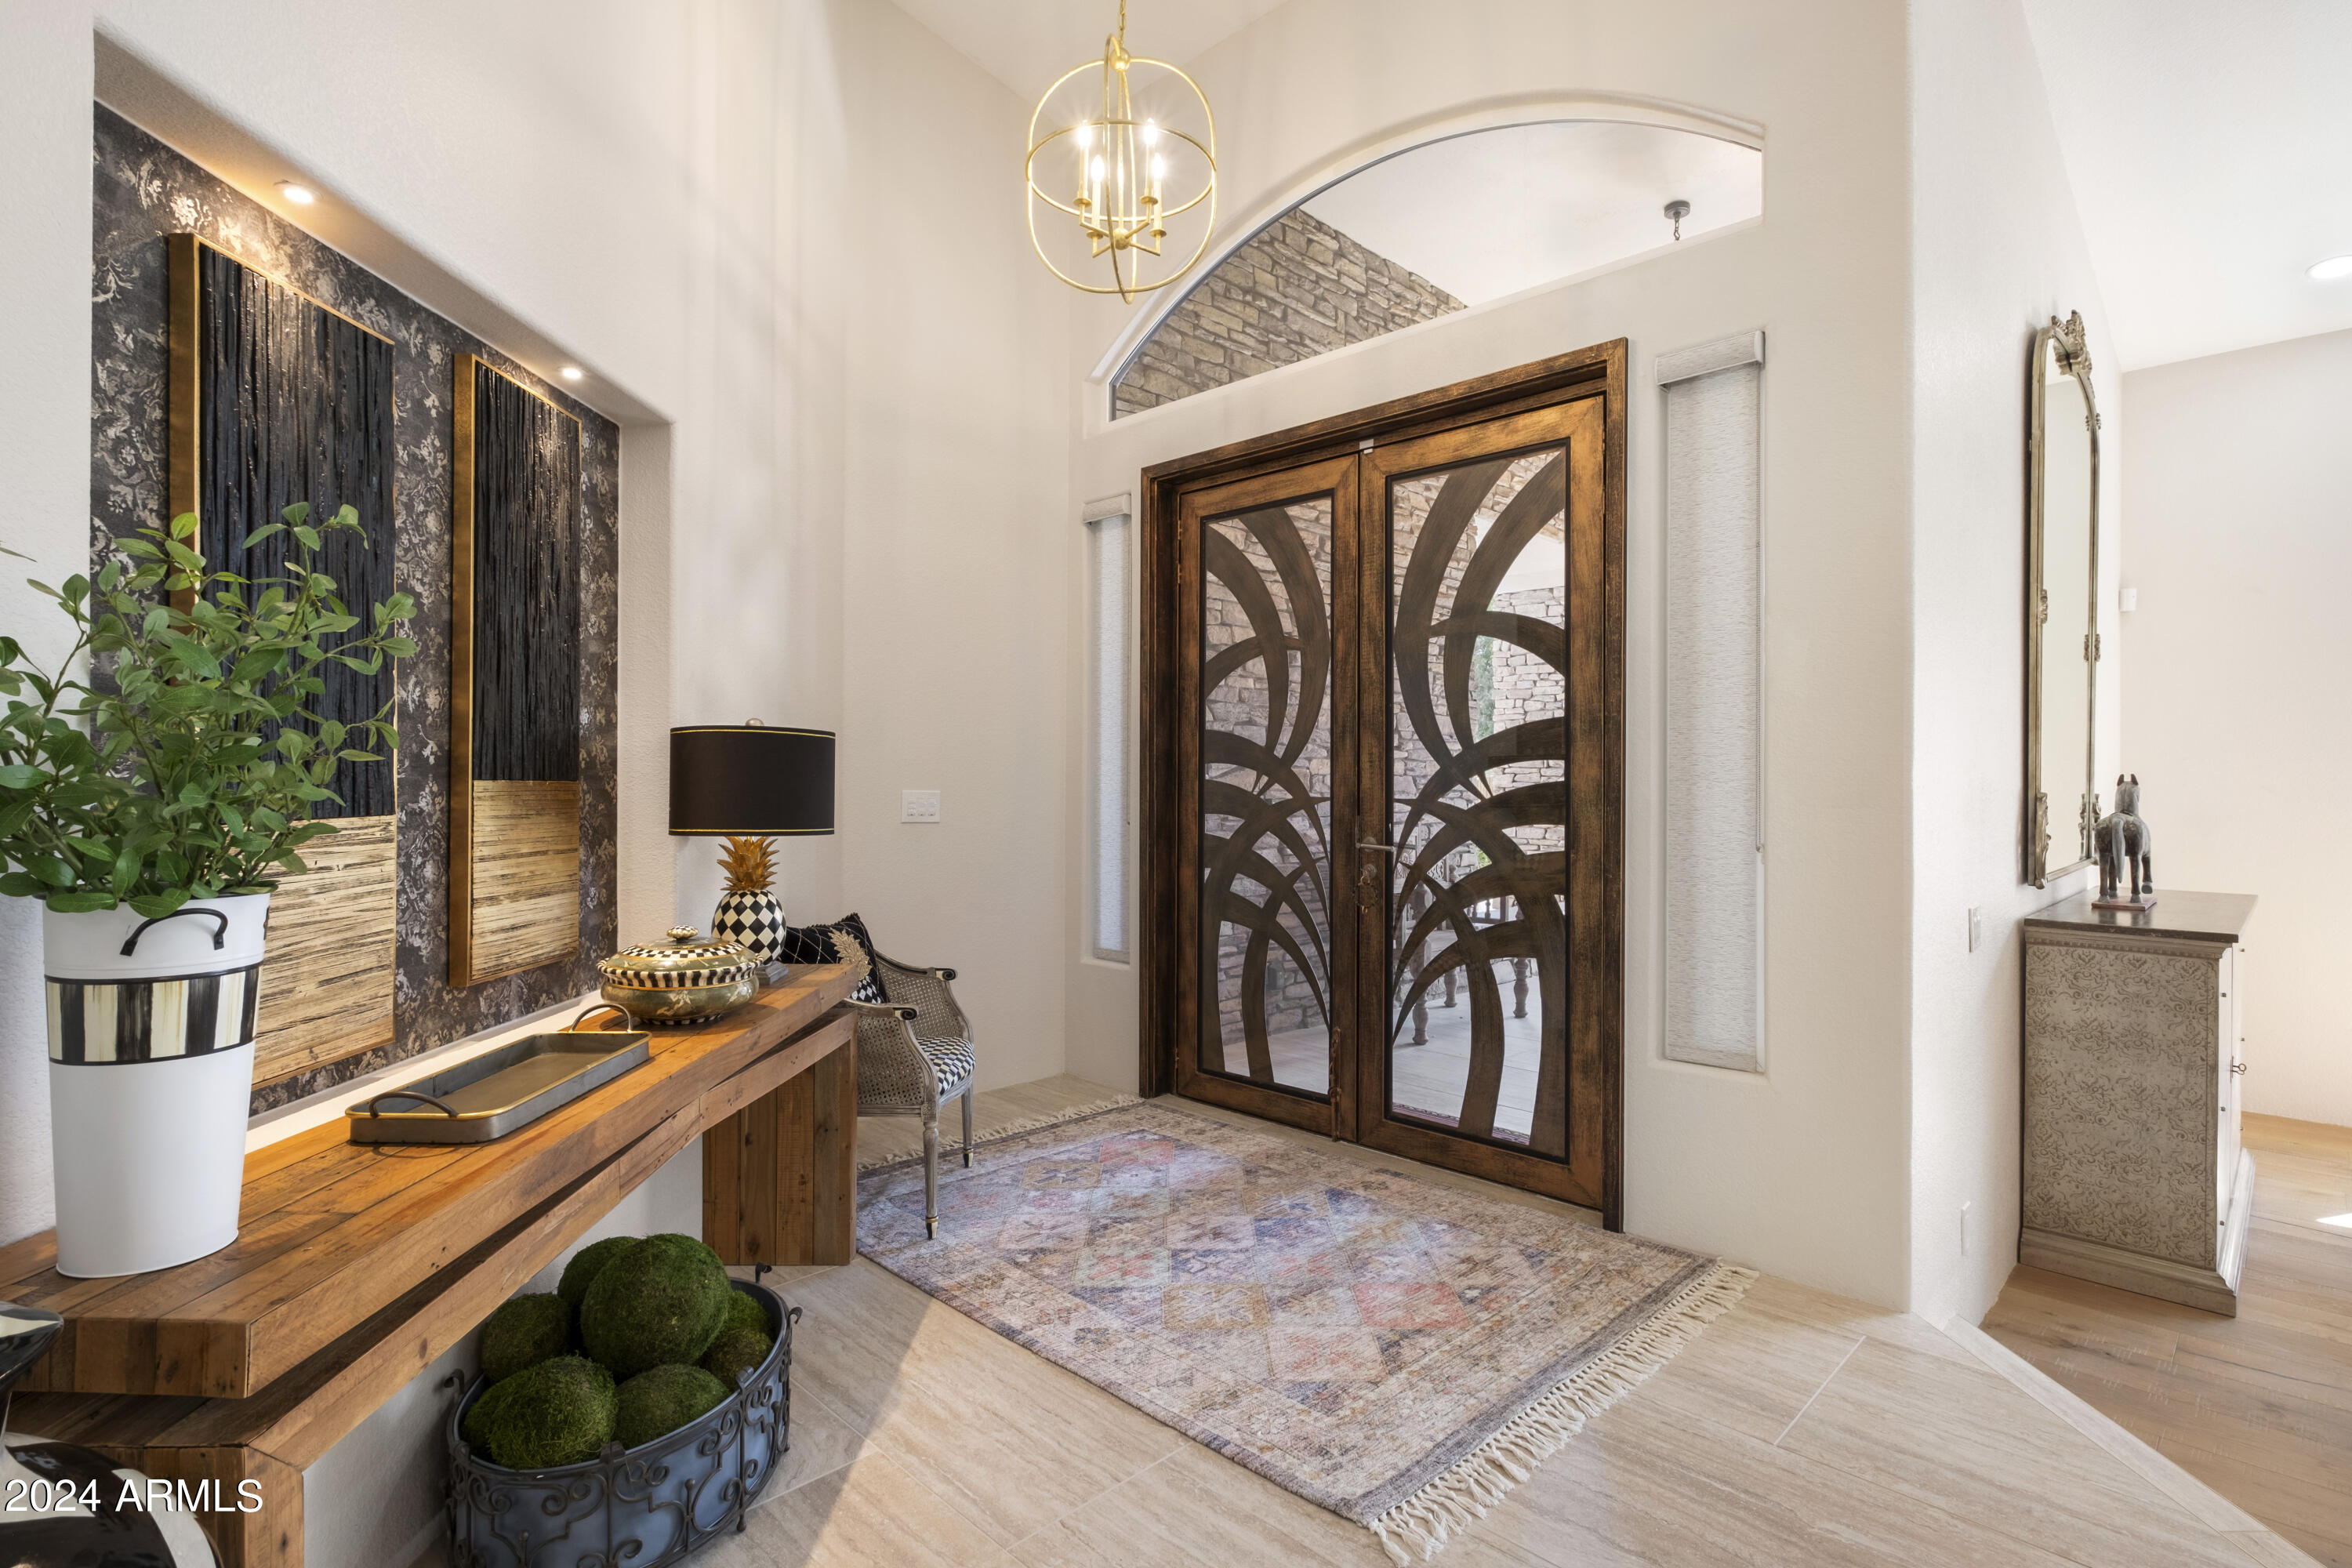
Foyer with decorative glass double doors, a chandelier, and a wood console table.
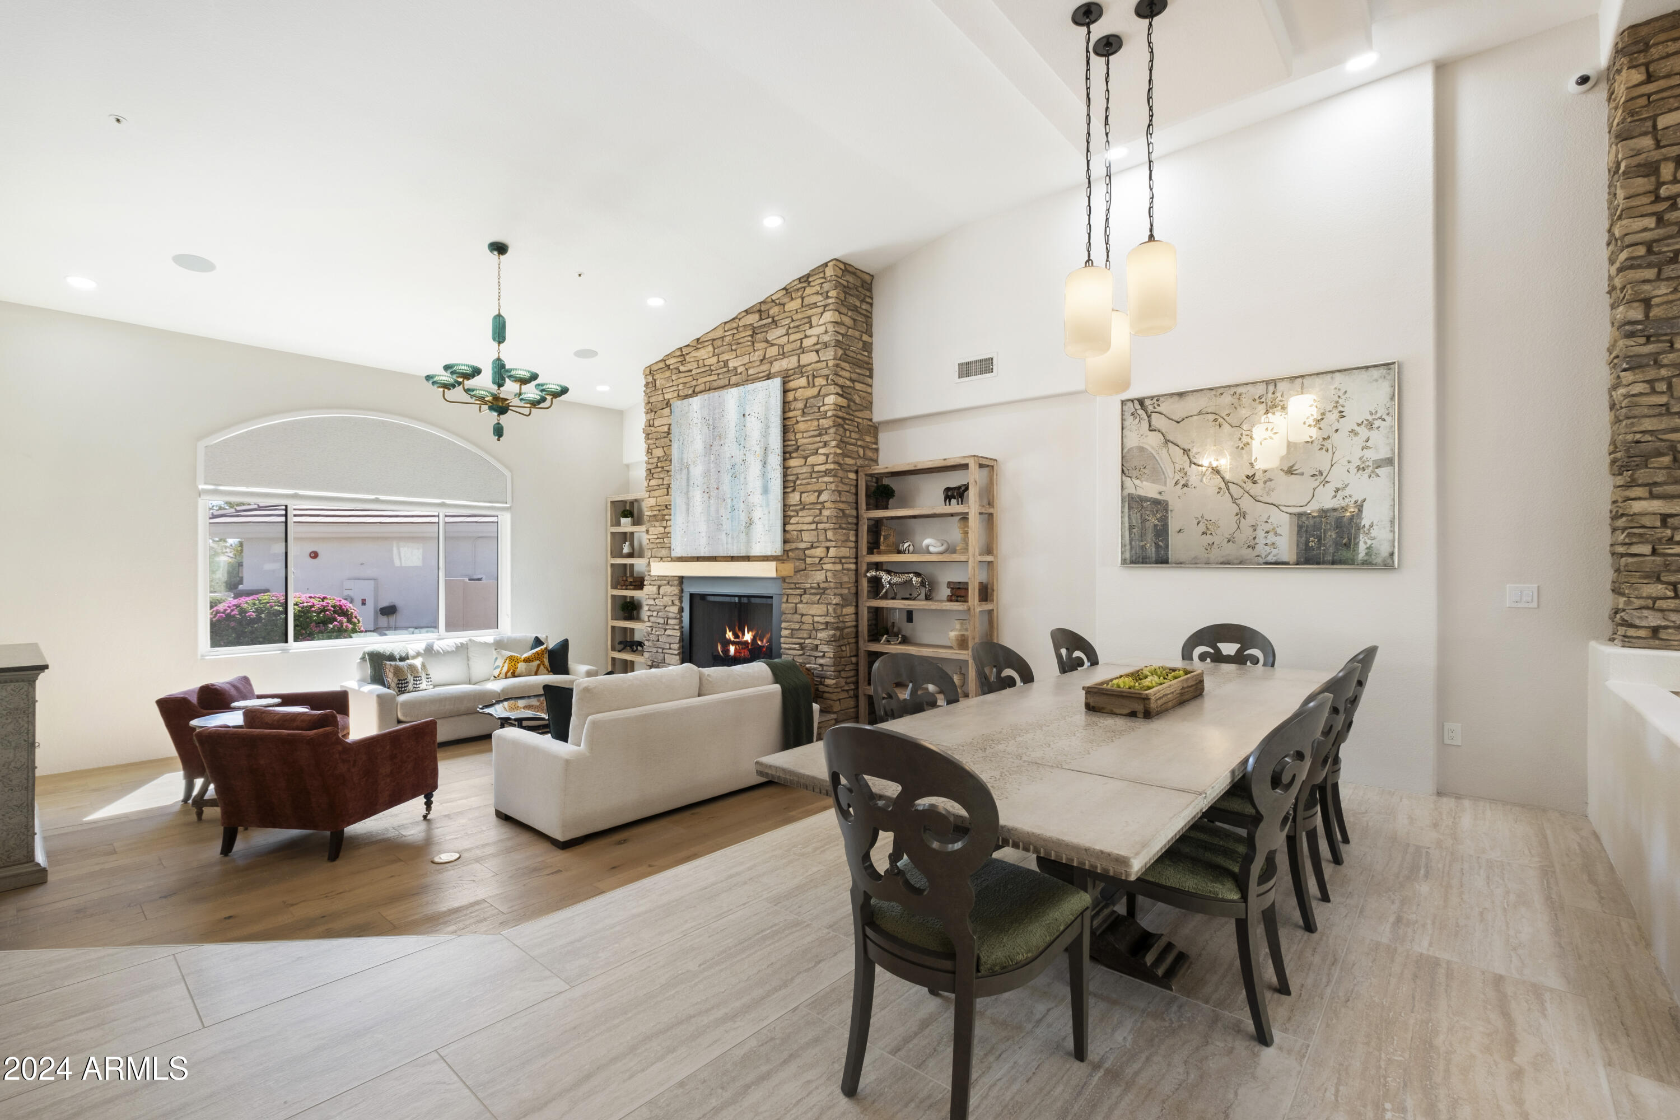
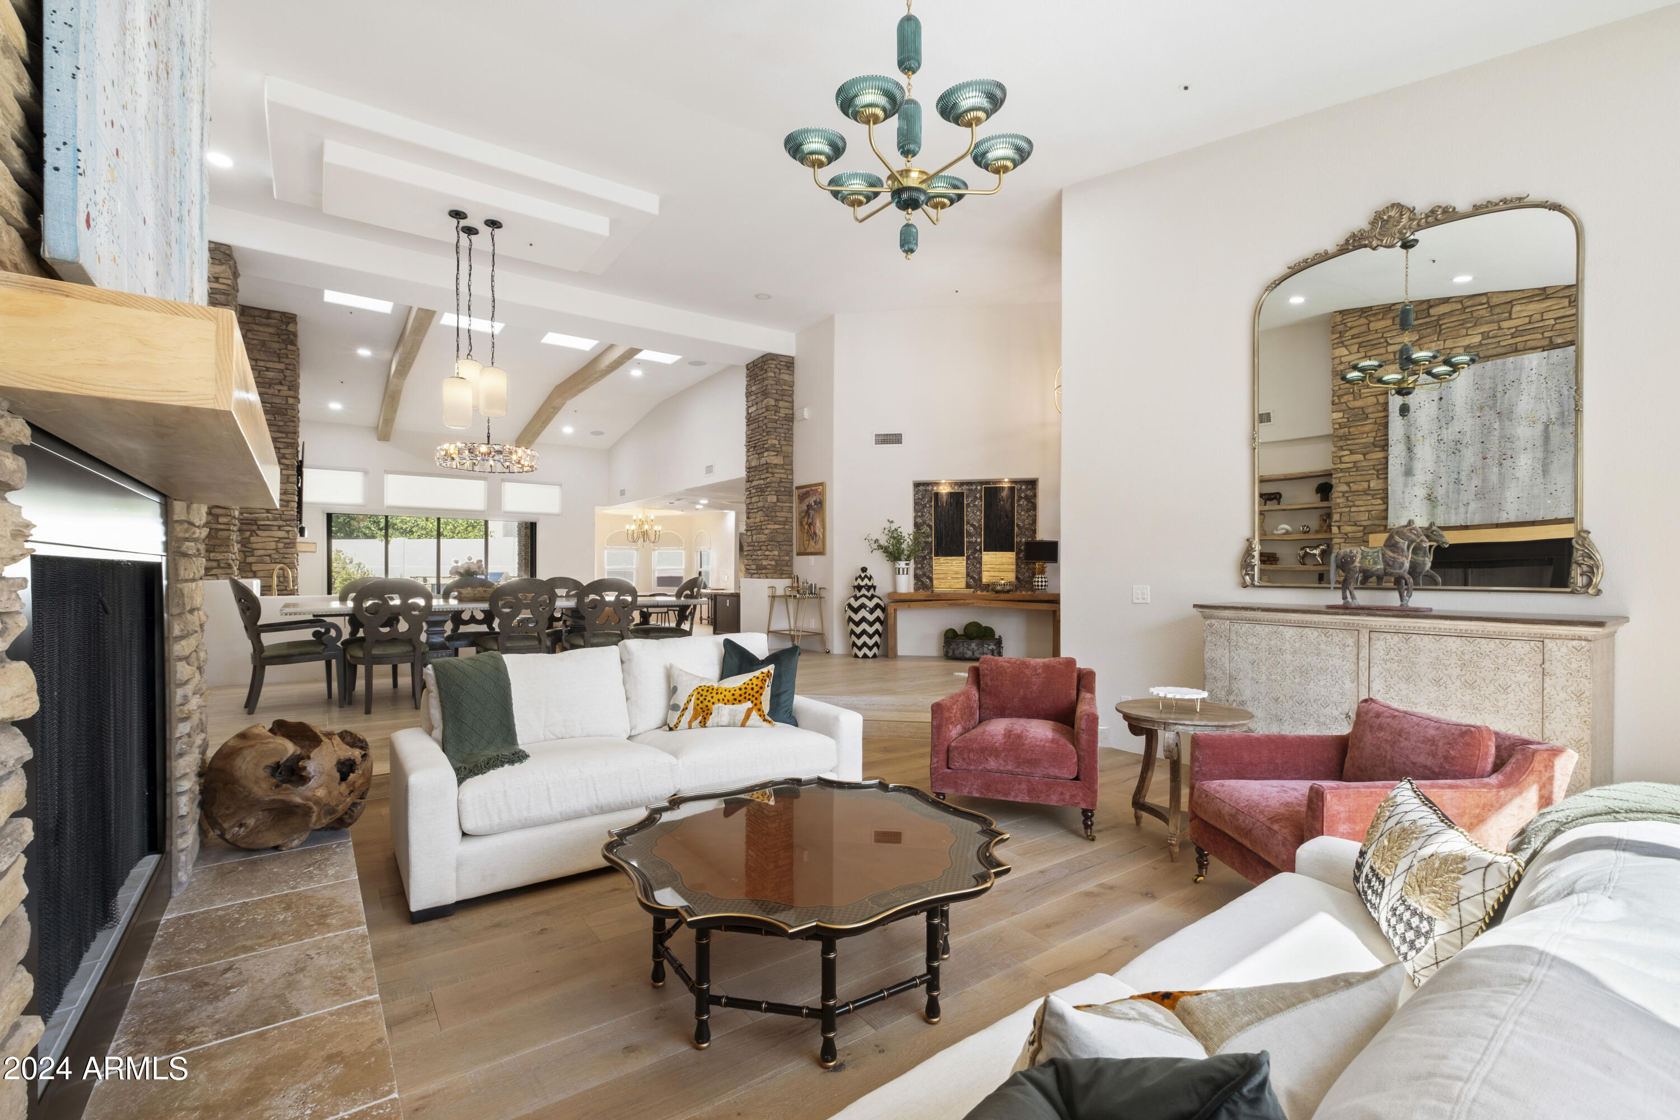
Open-plan living and dining room with a stone fireplace, cream sofas, and a large dining table.
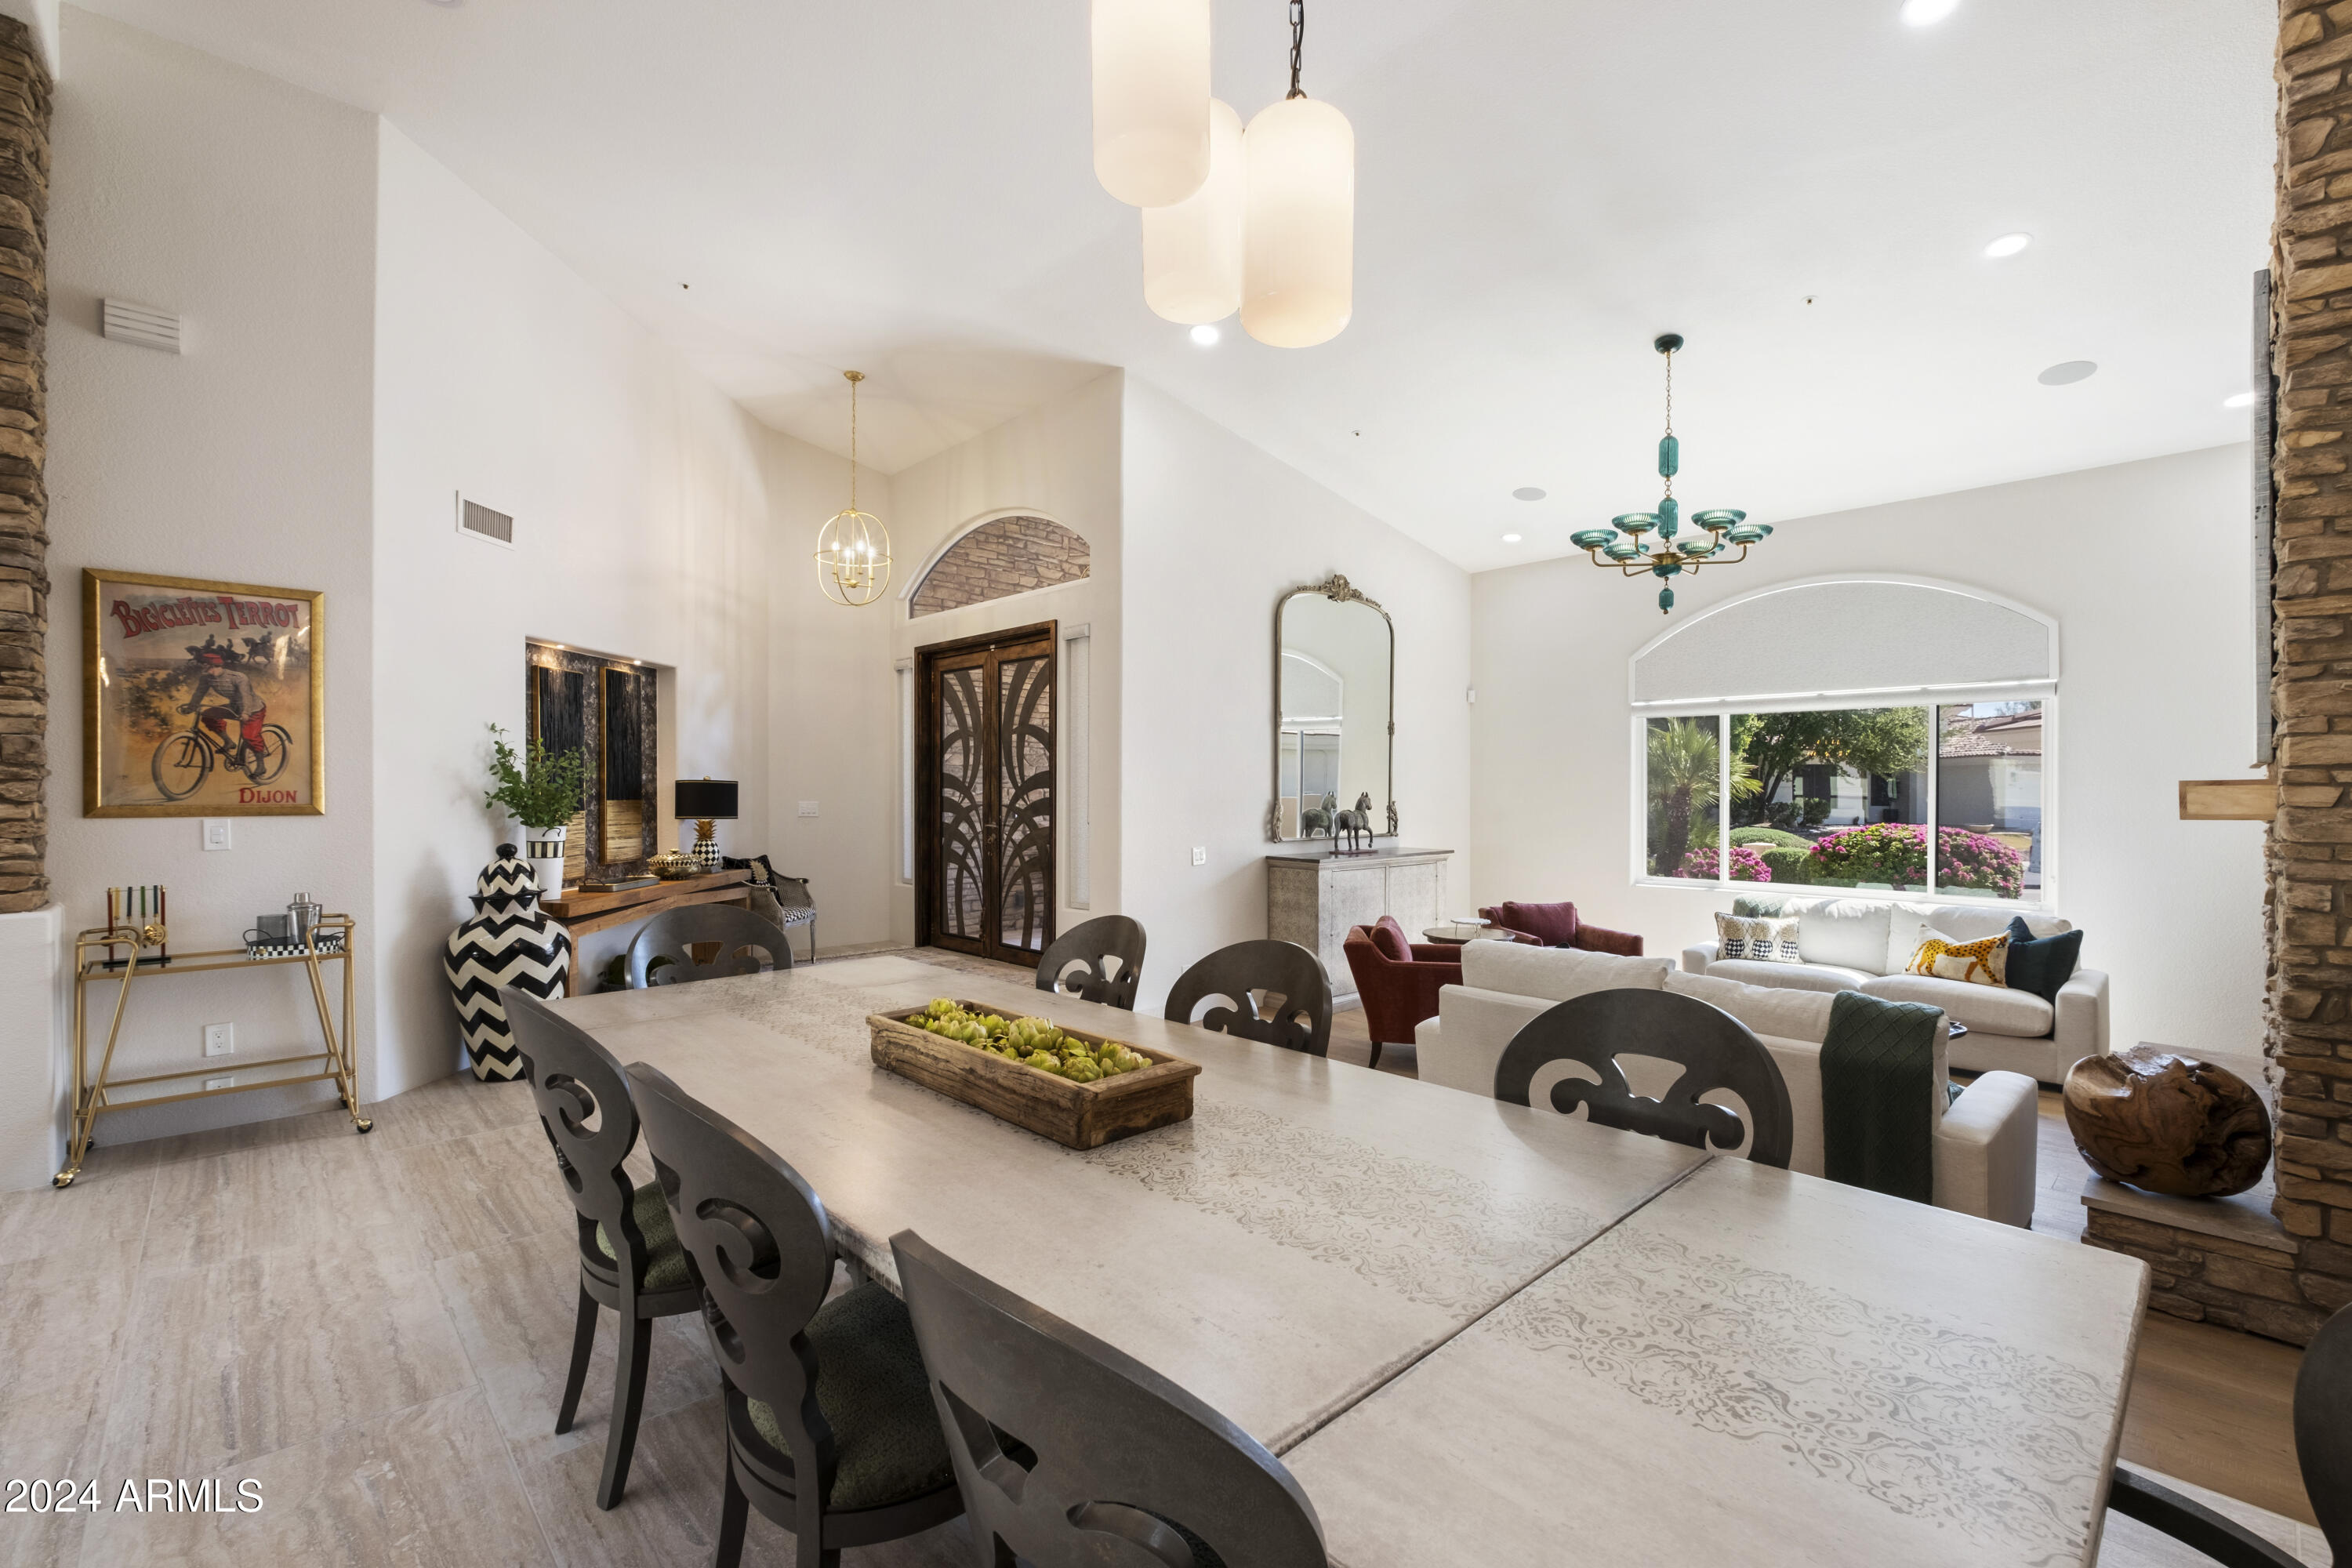
Dining and living room with a vaulted ceiling, carved dining chairs, stone accents, and an arched garden-view window.
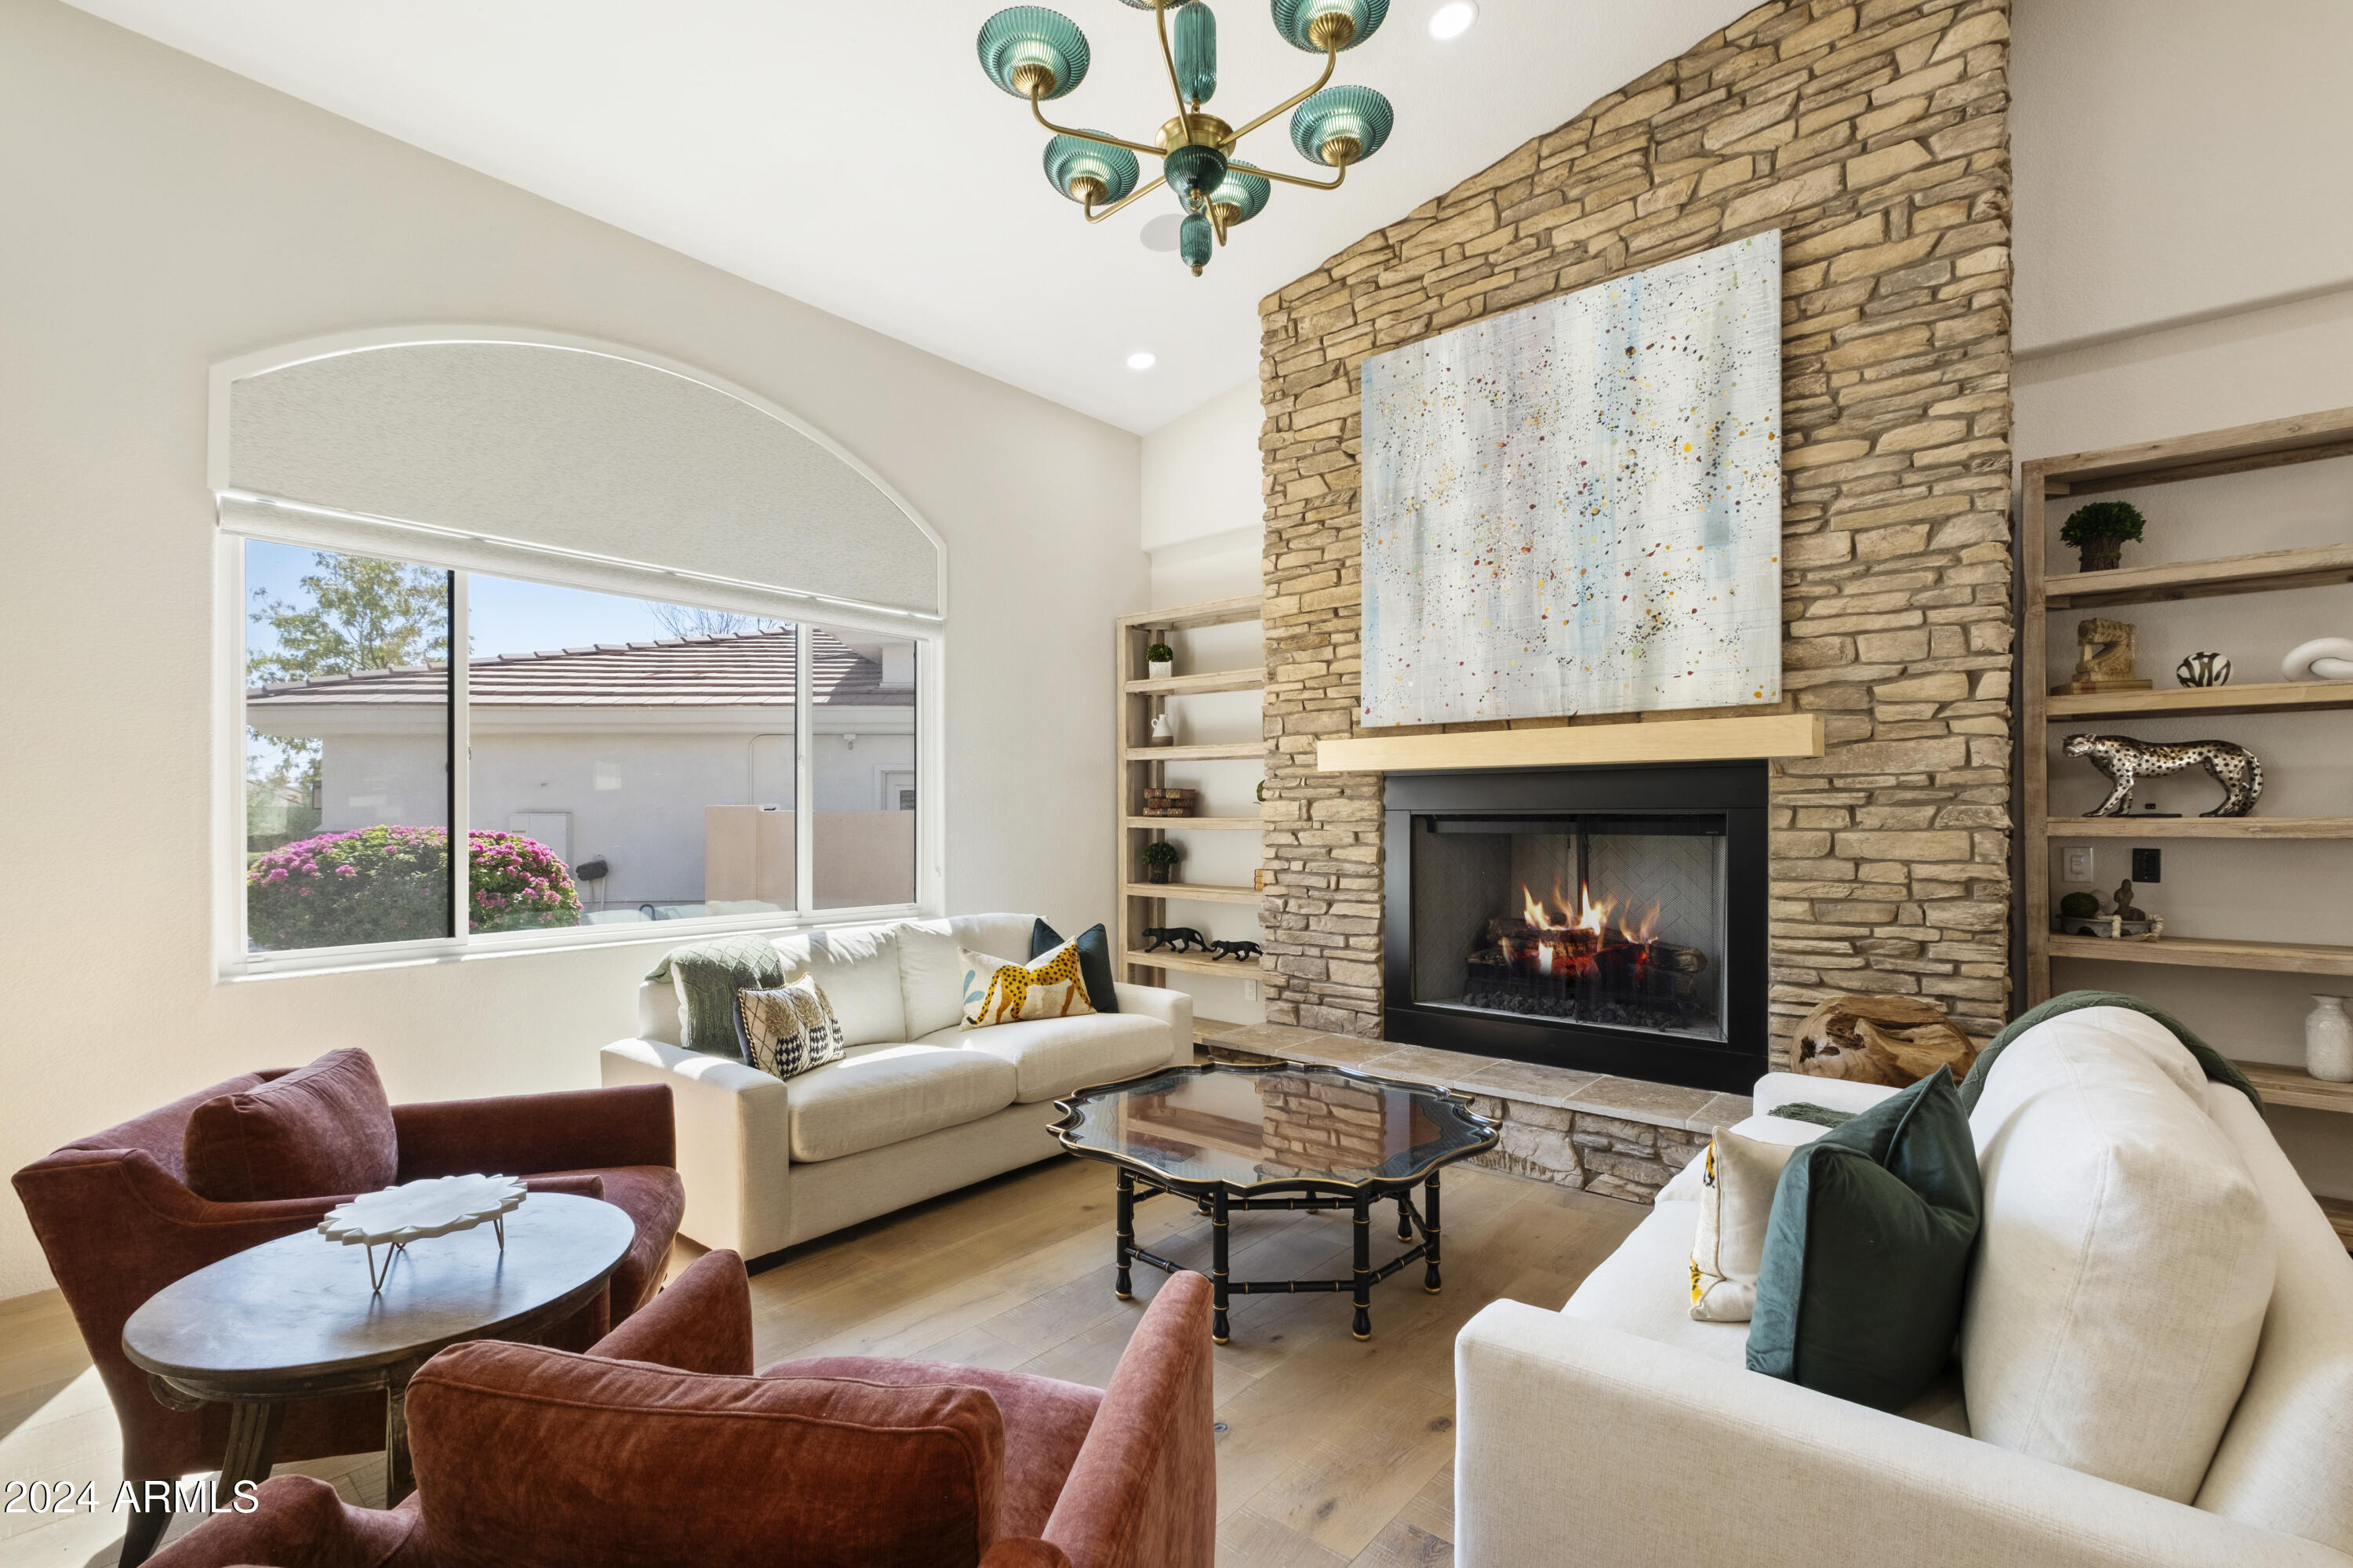
Living room with a stone fireplace, built-in shelves, and an arched window.
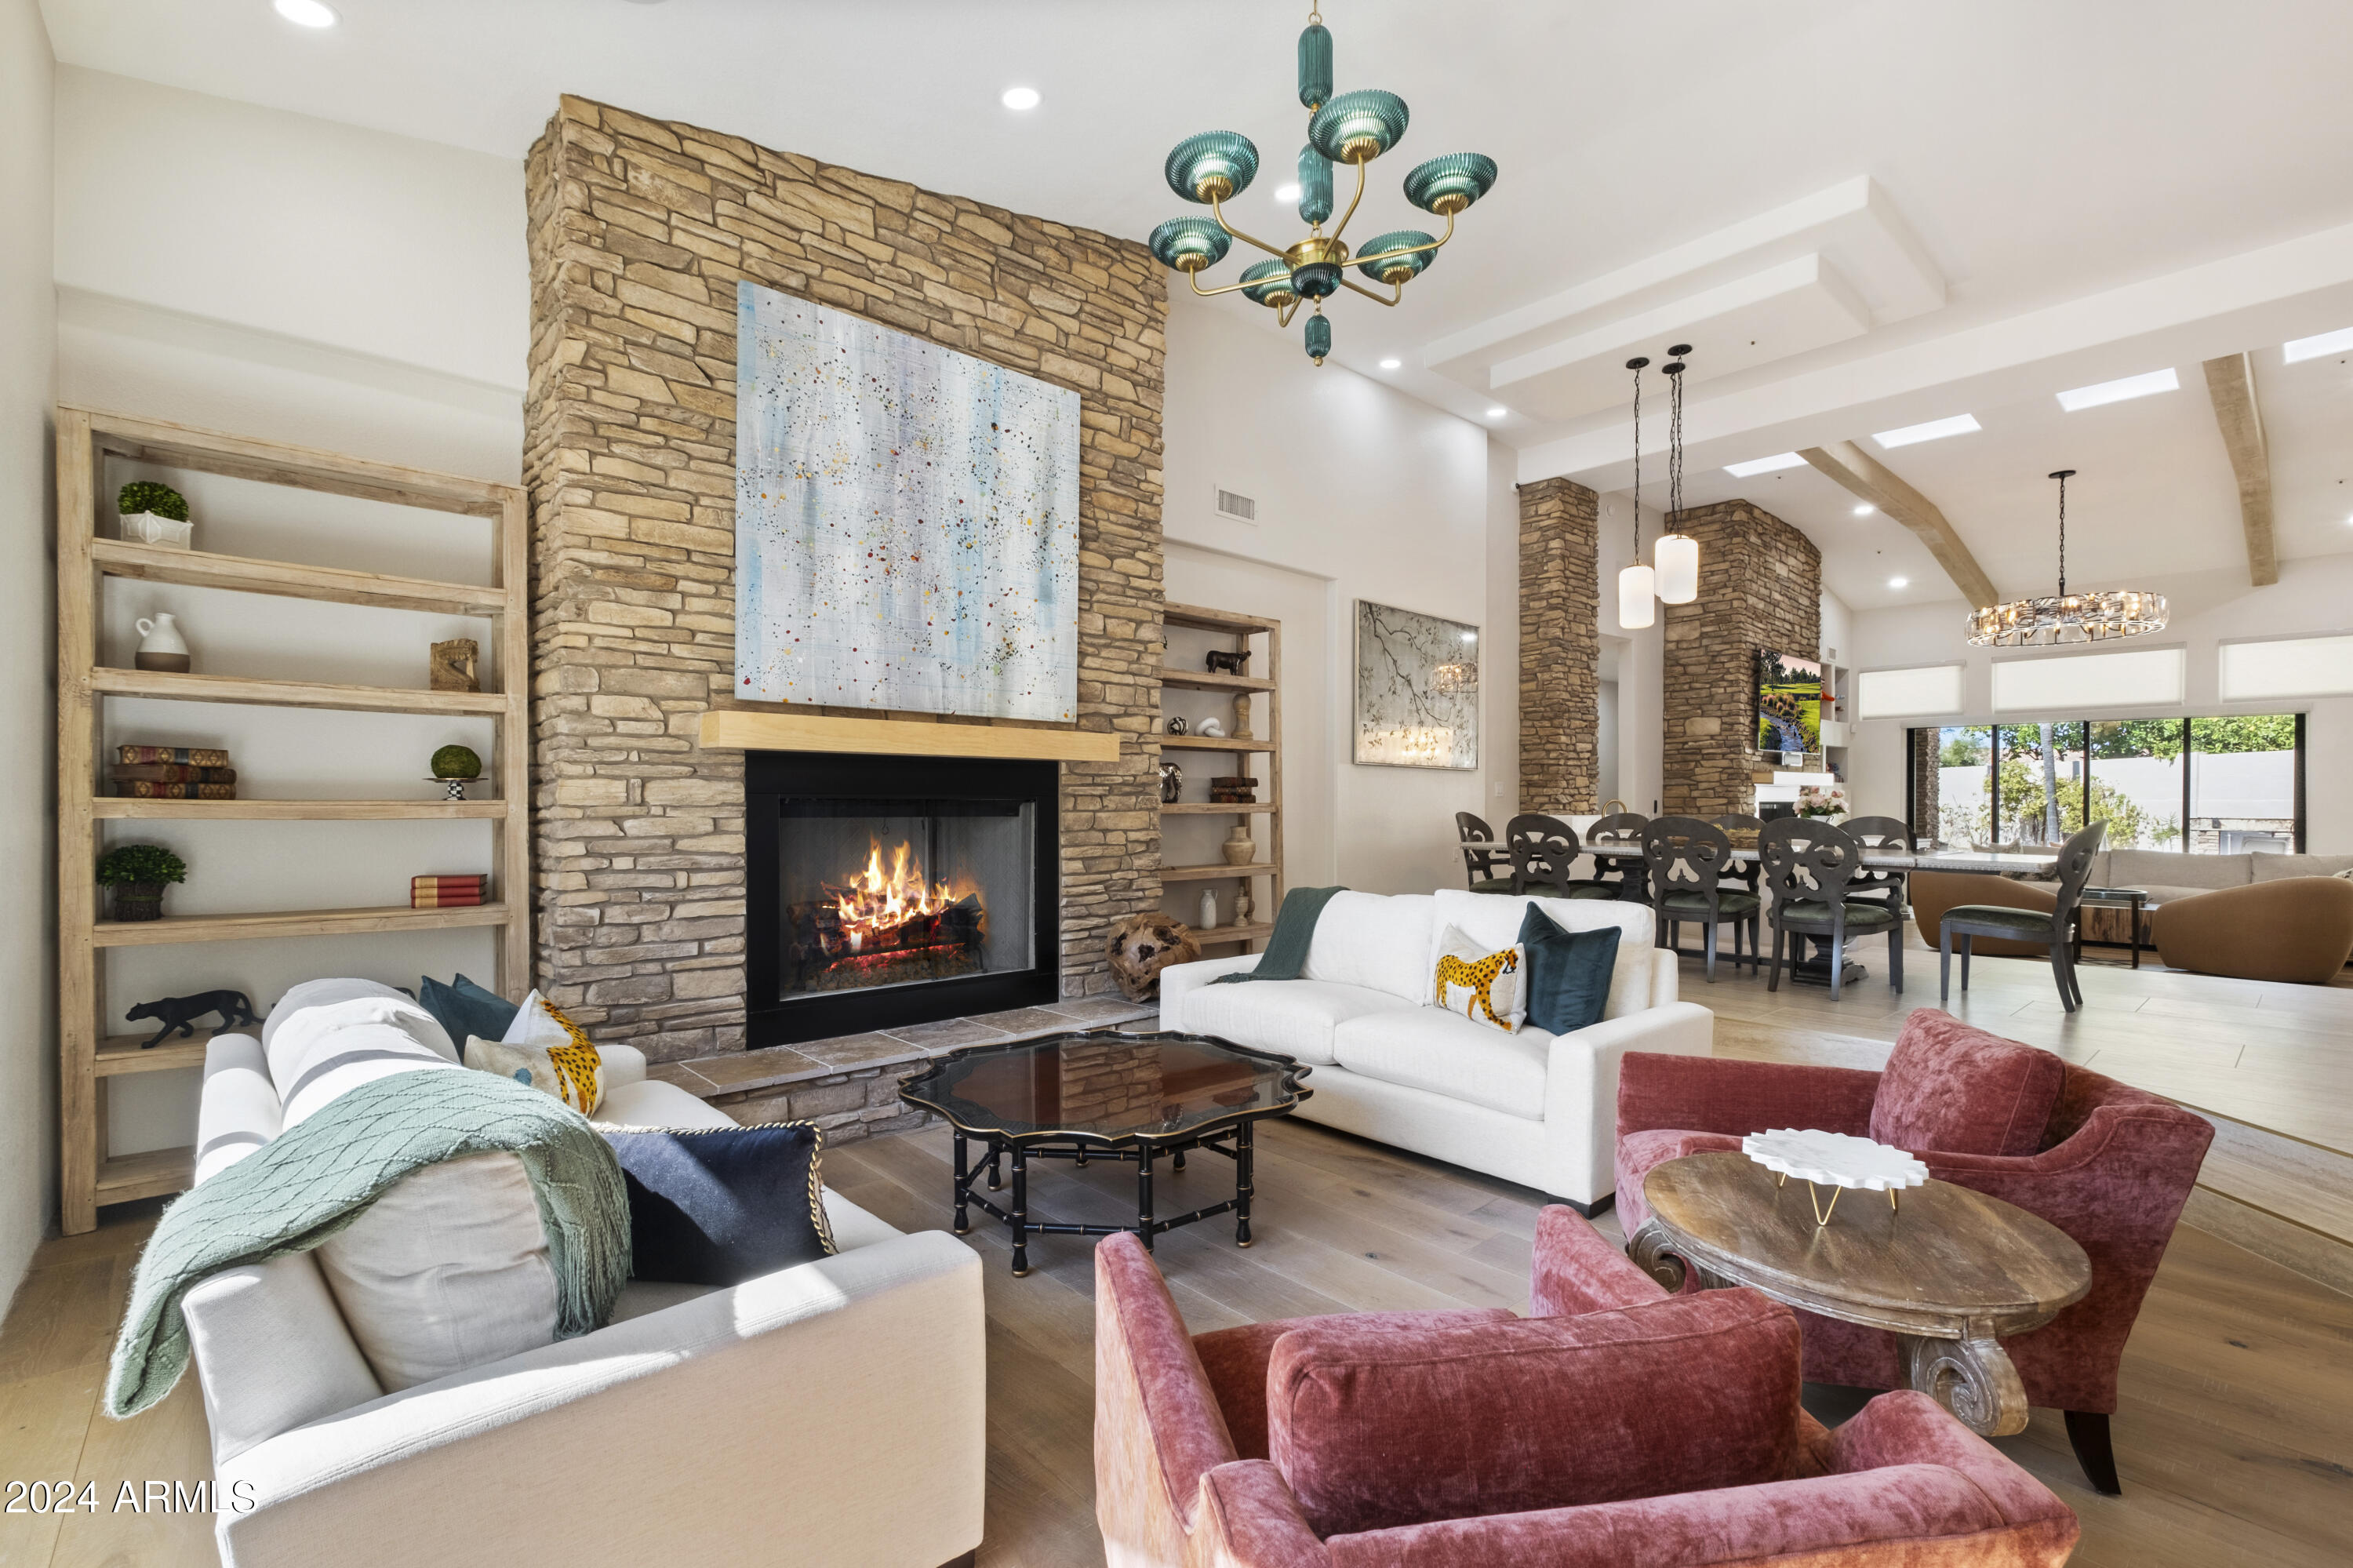
Open-plan living room with a tall stone fireplace, white sofas, pink armchairs, and dining area.
Living room with stone fireplace, vaulted ceiling, teal chandelier, and red accent chairs.
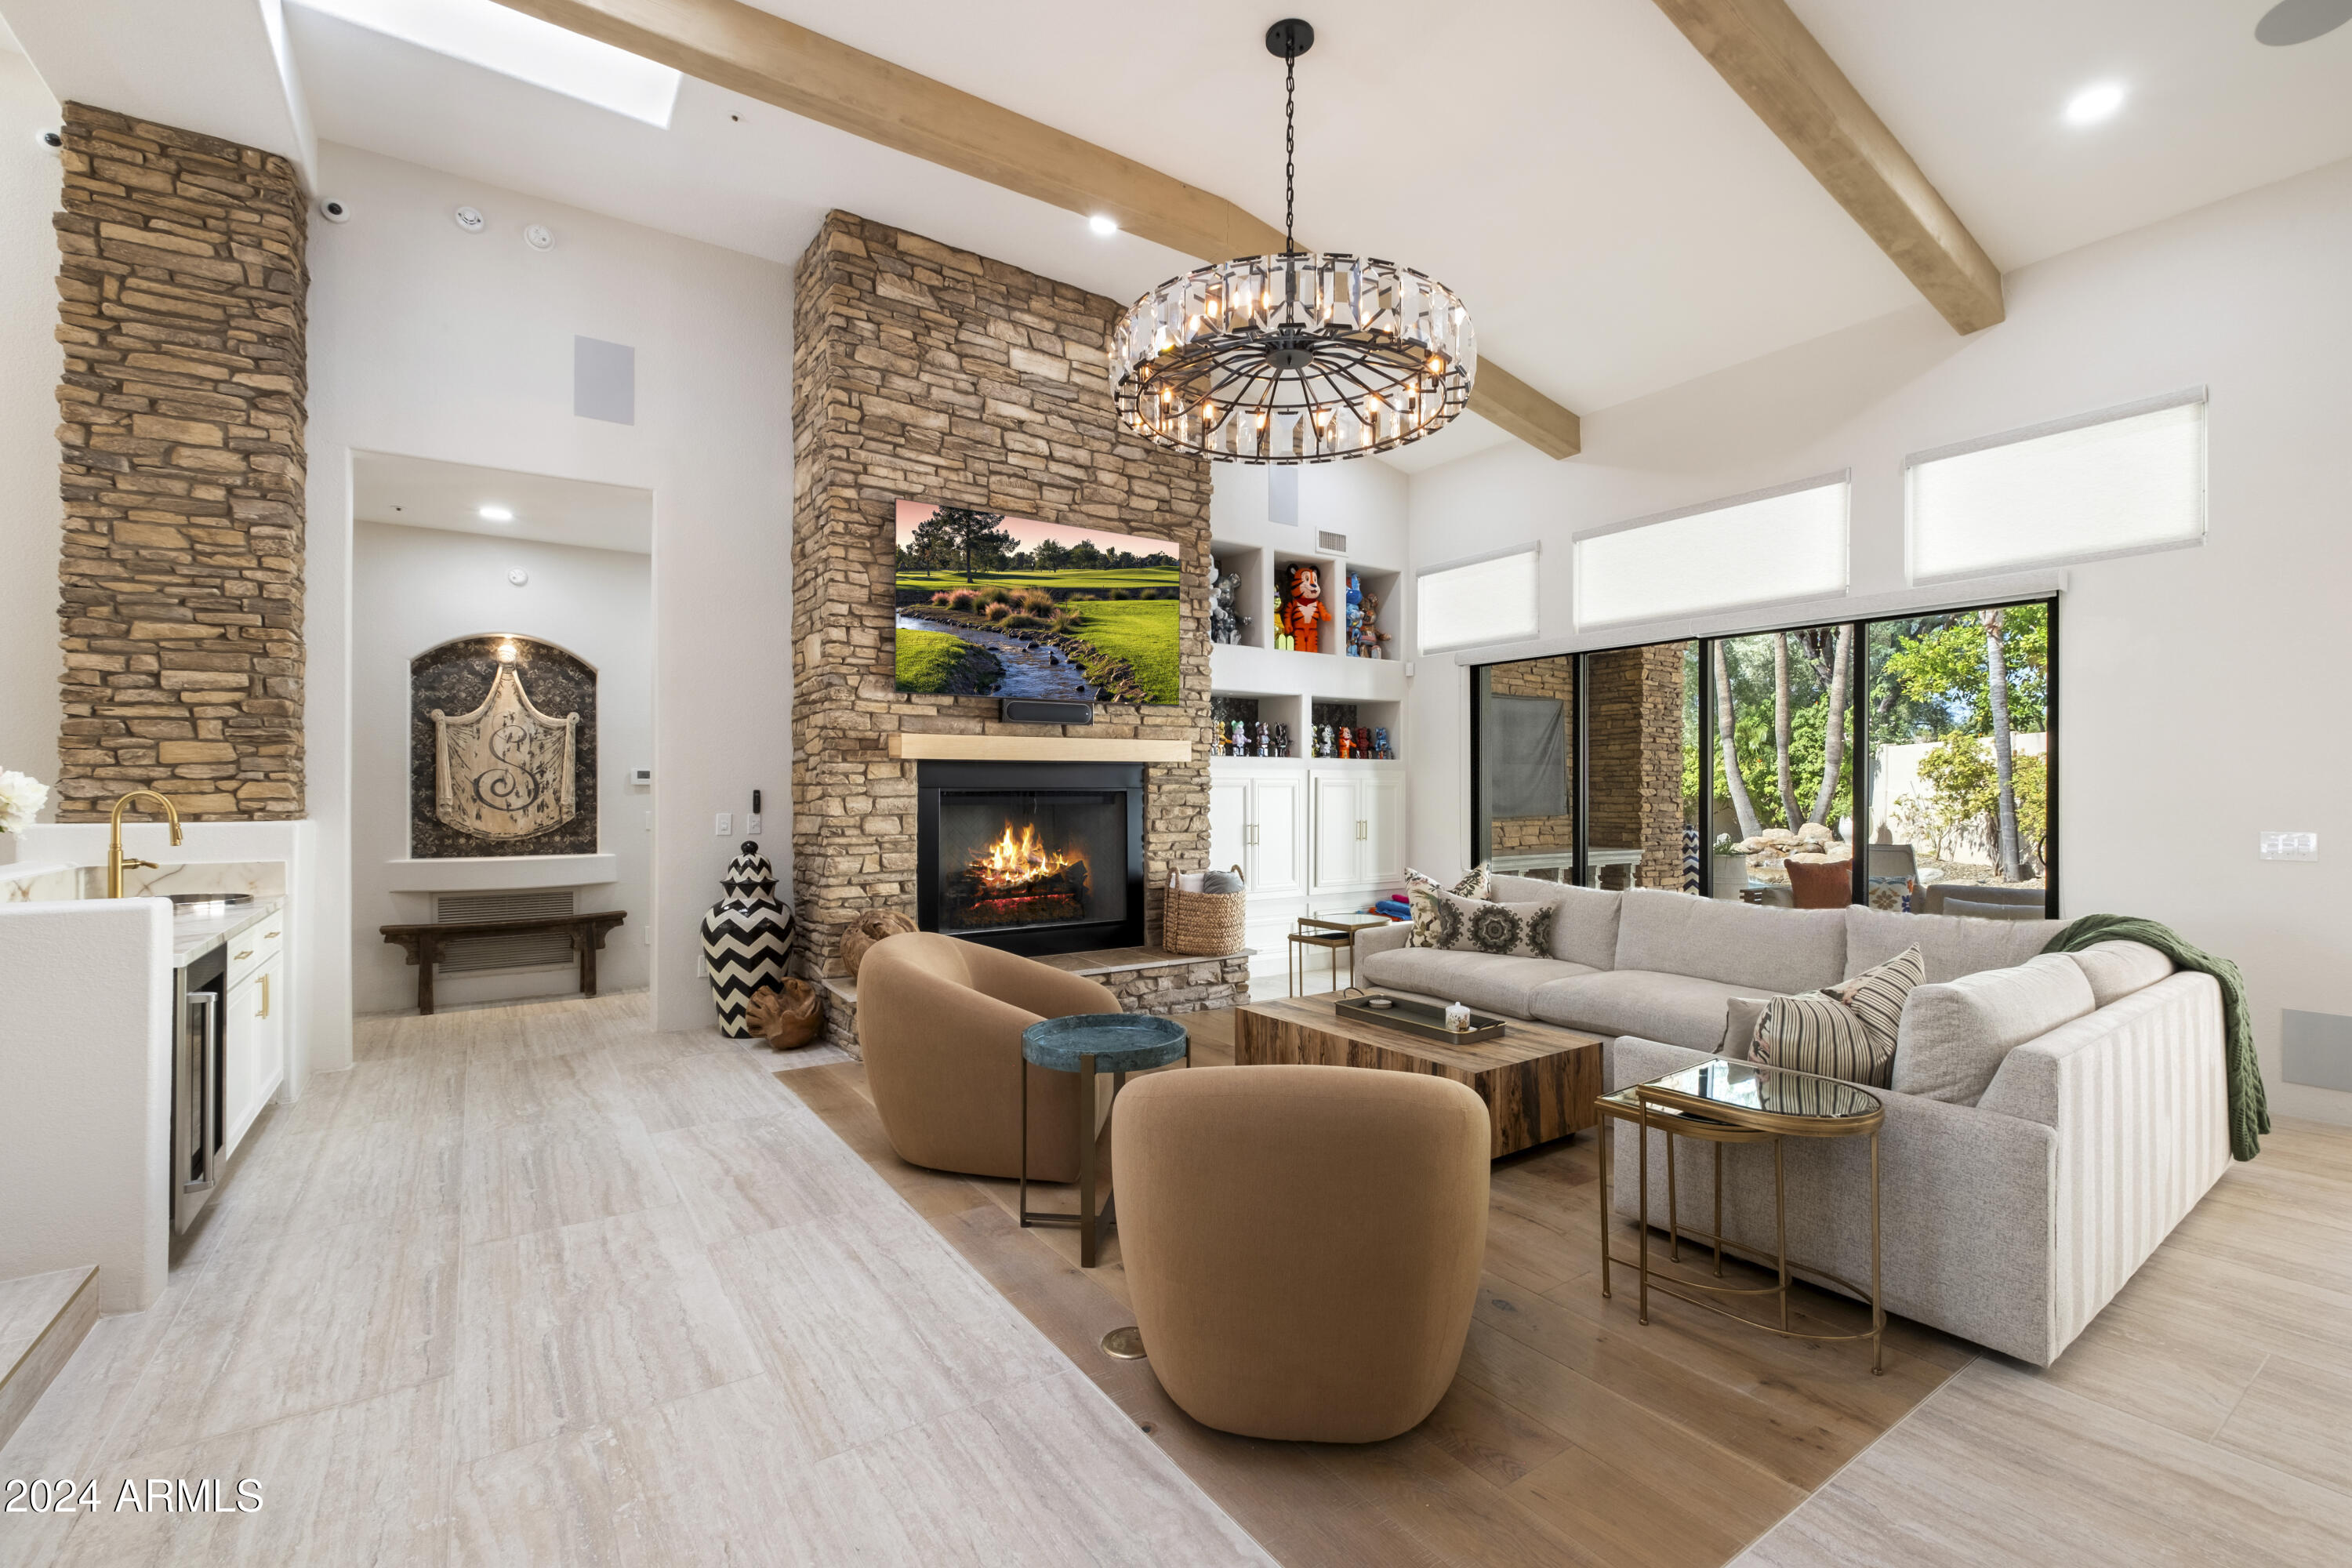
Living room with a stone fireplace, exposed ceiling beams, and sliding glass doors to a tree-lined yard.
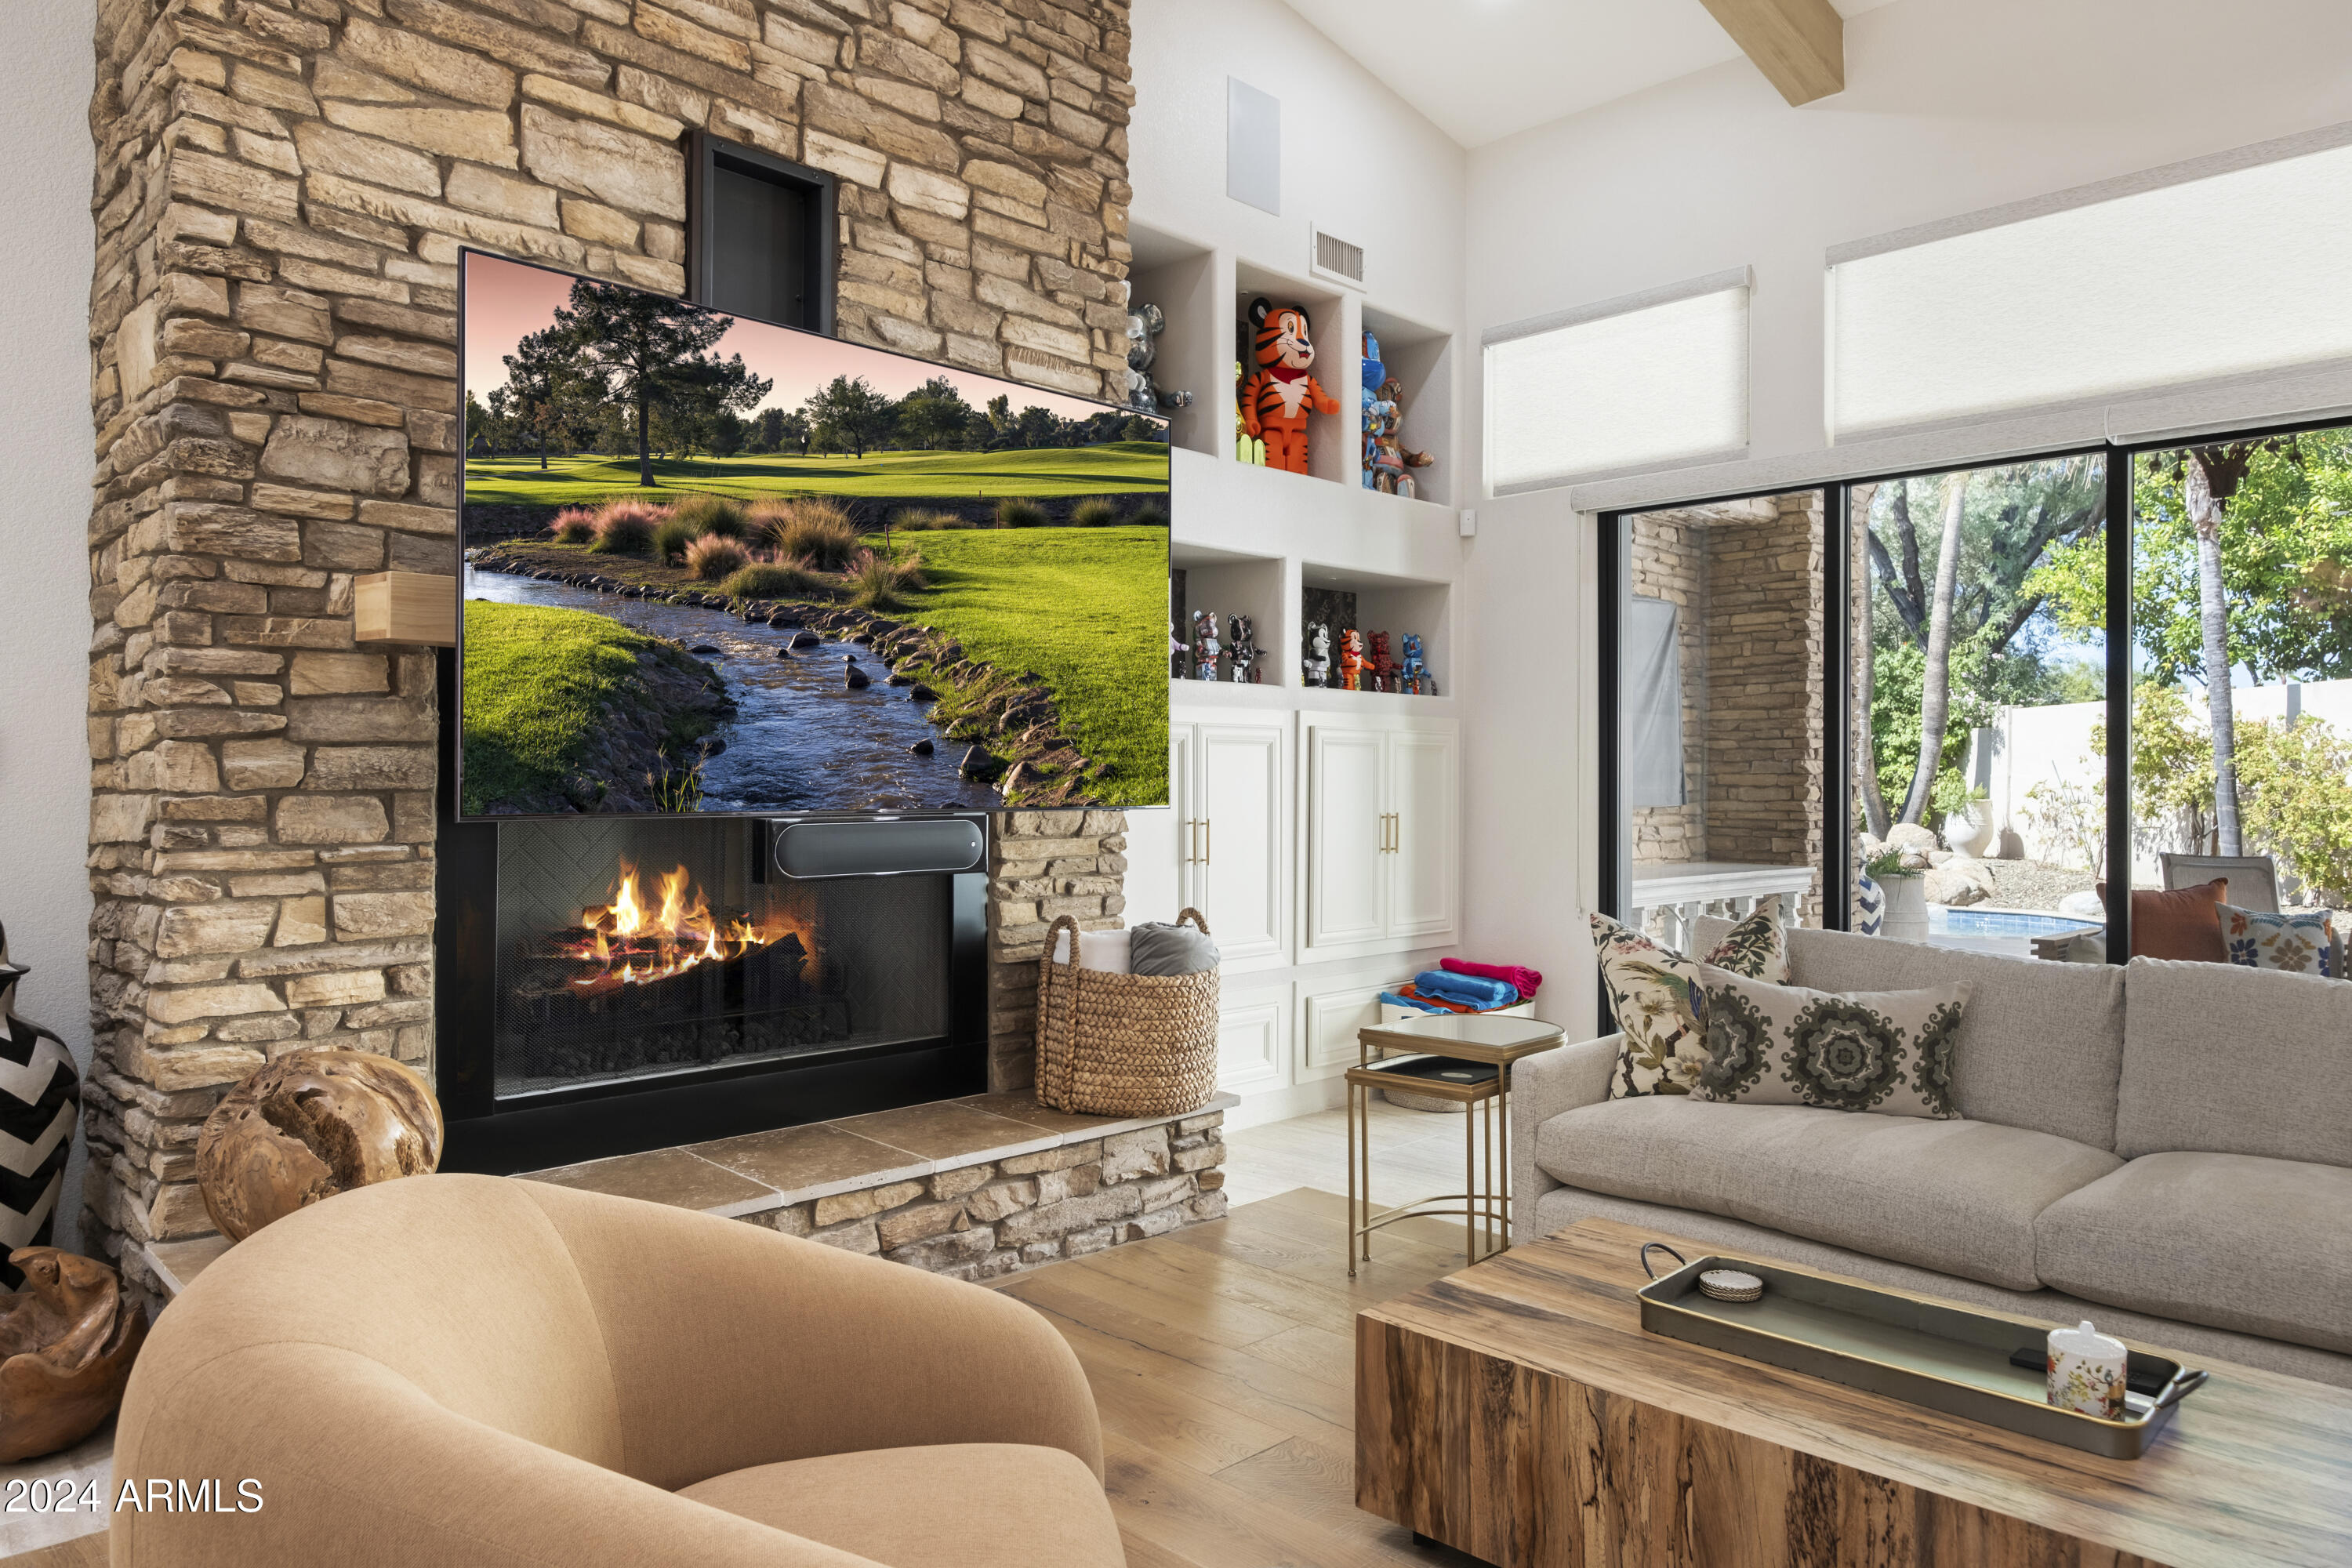
Living room with a stone fireplace, built-in shelves, and sliding doors opening toward a pool patio.
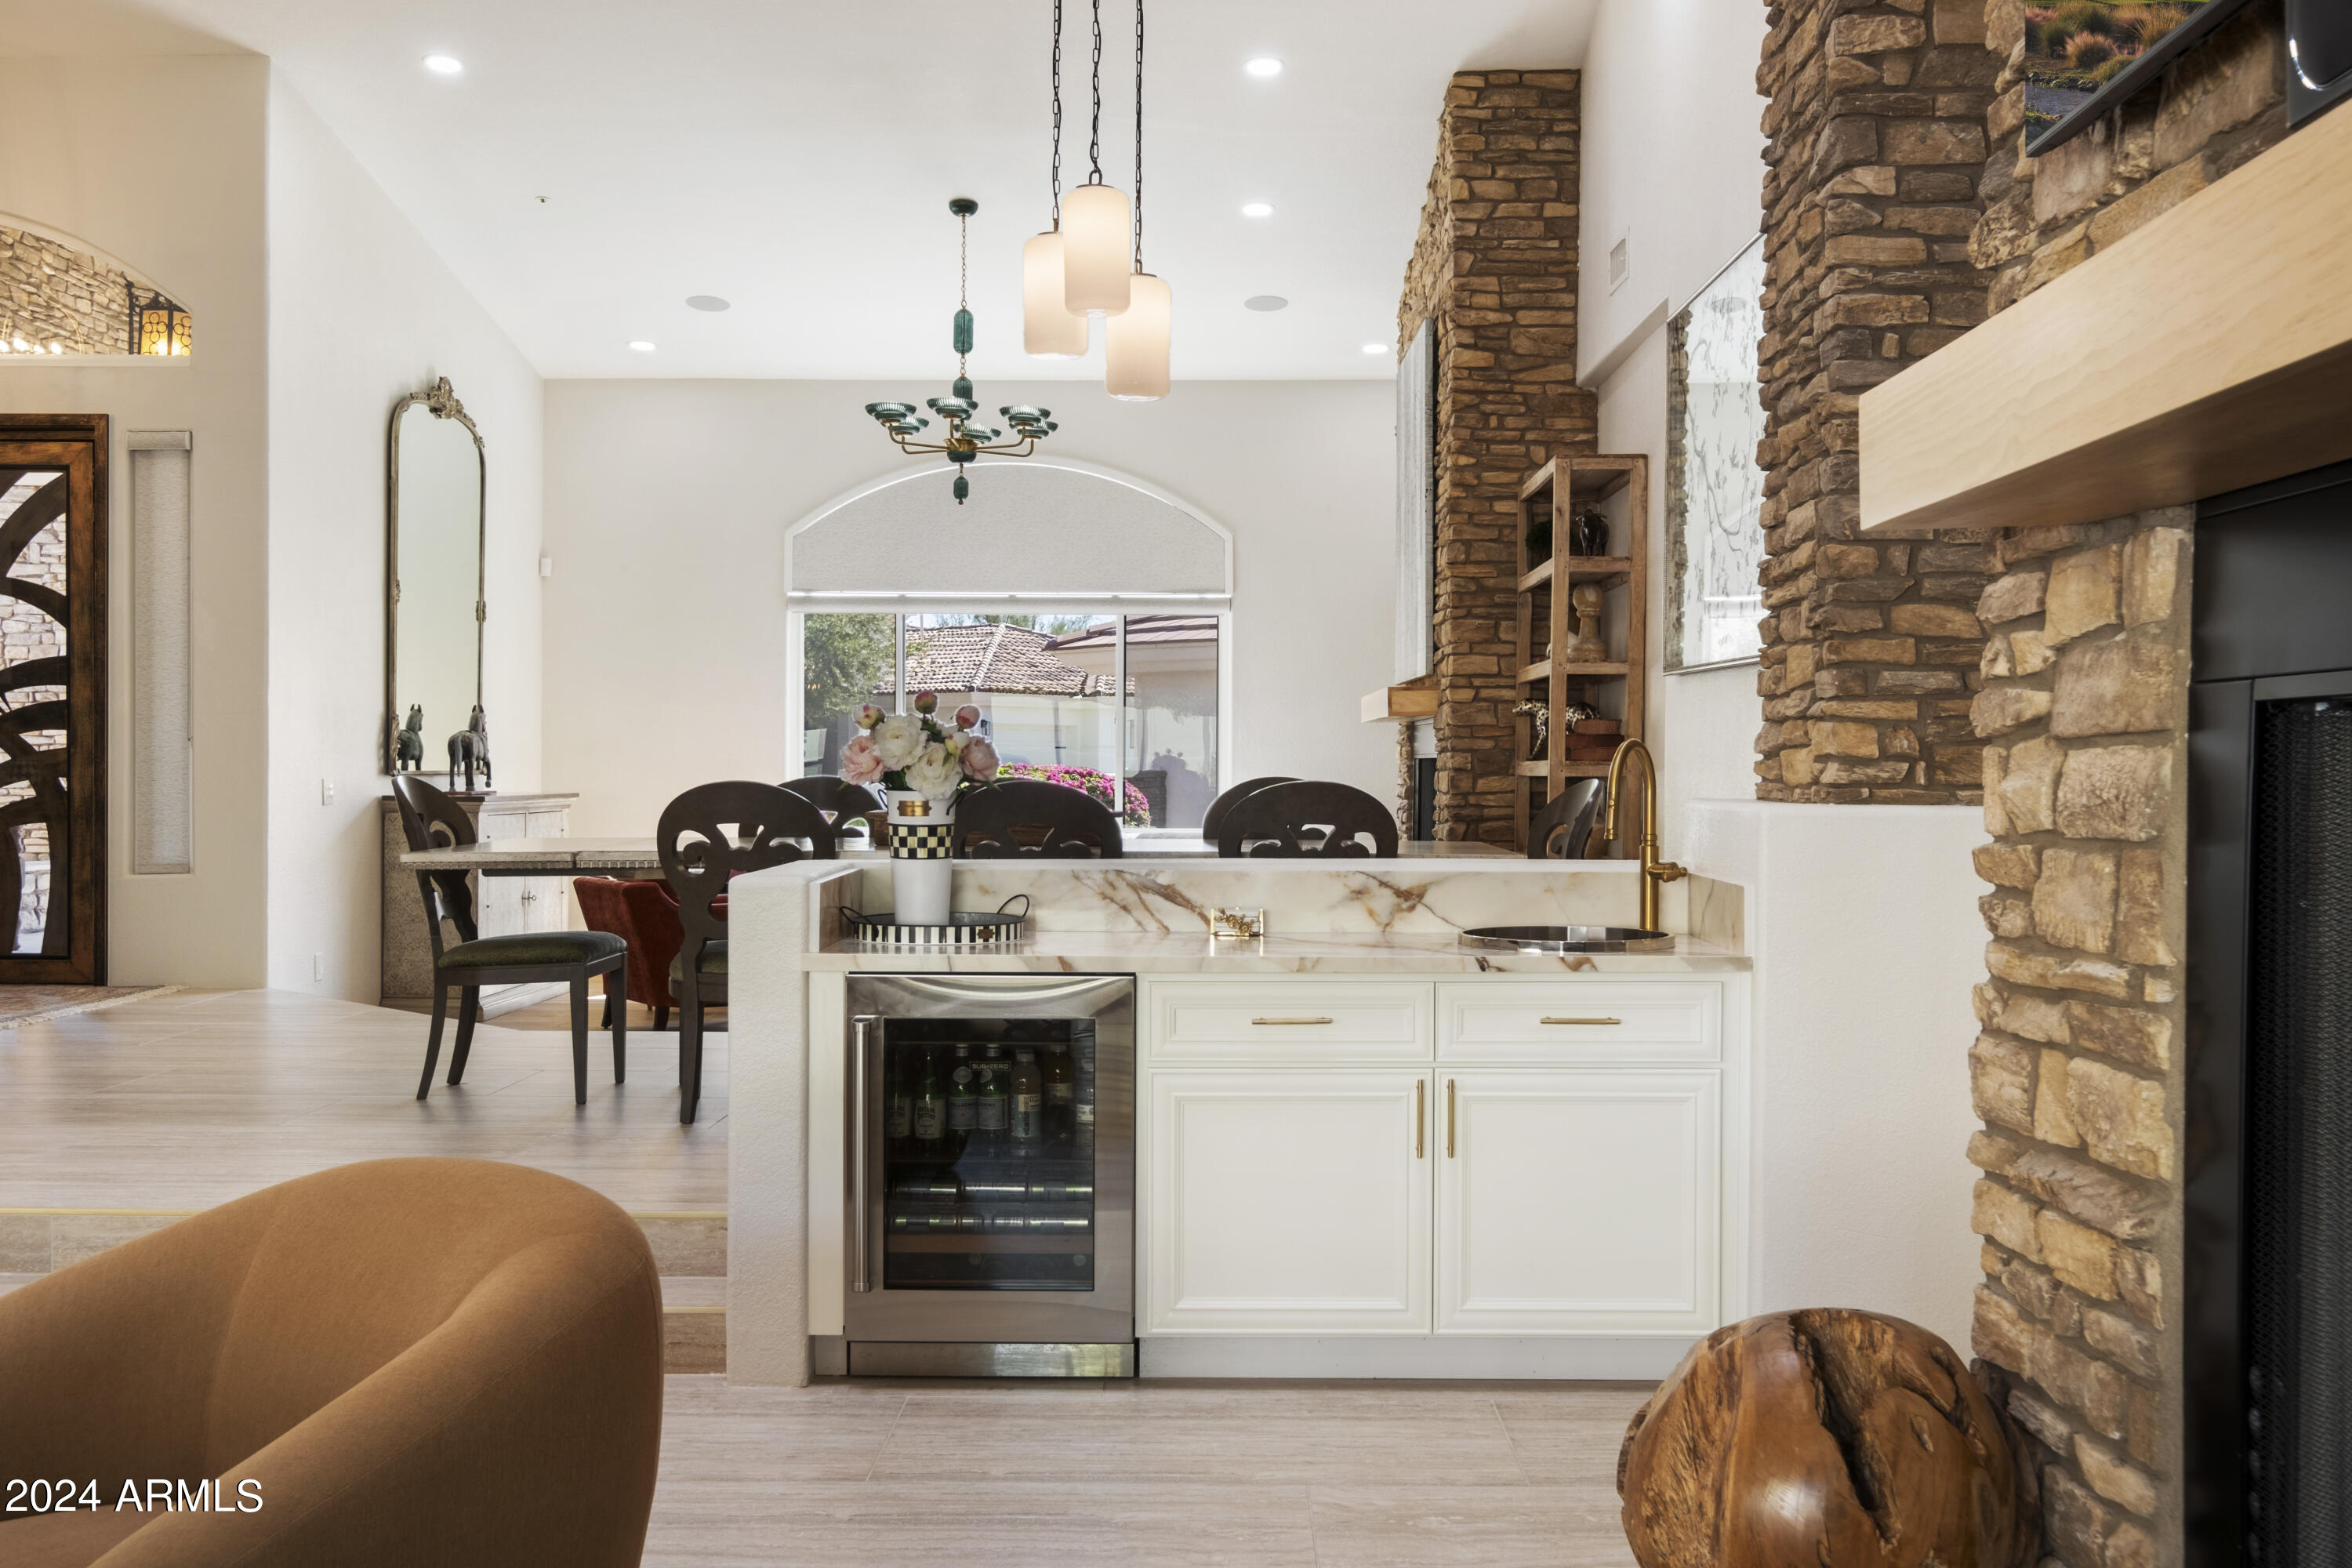
Wet bar with marble counter and beverage refrigerator beside a stone fireplace and dining area.
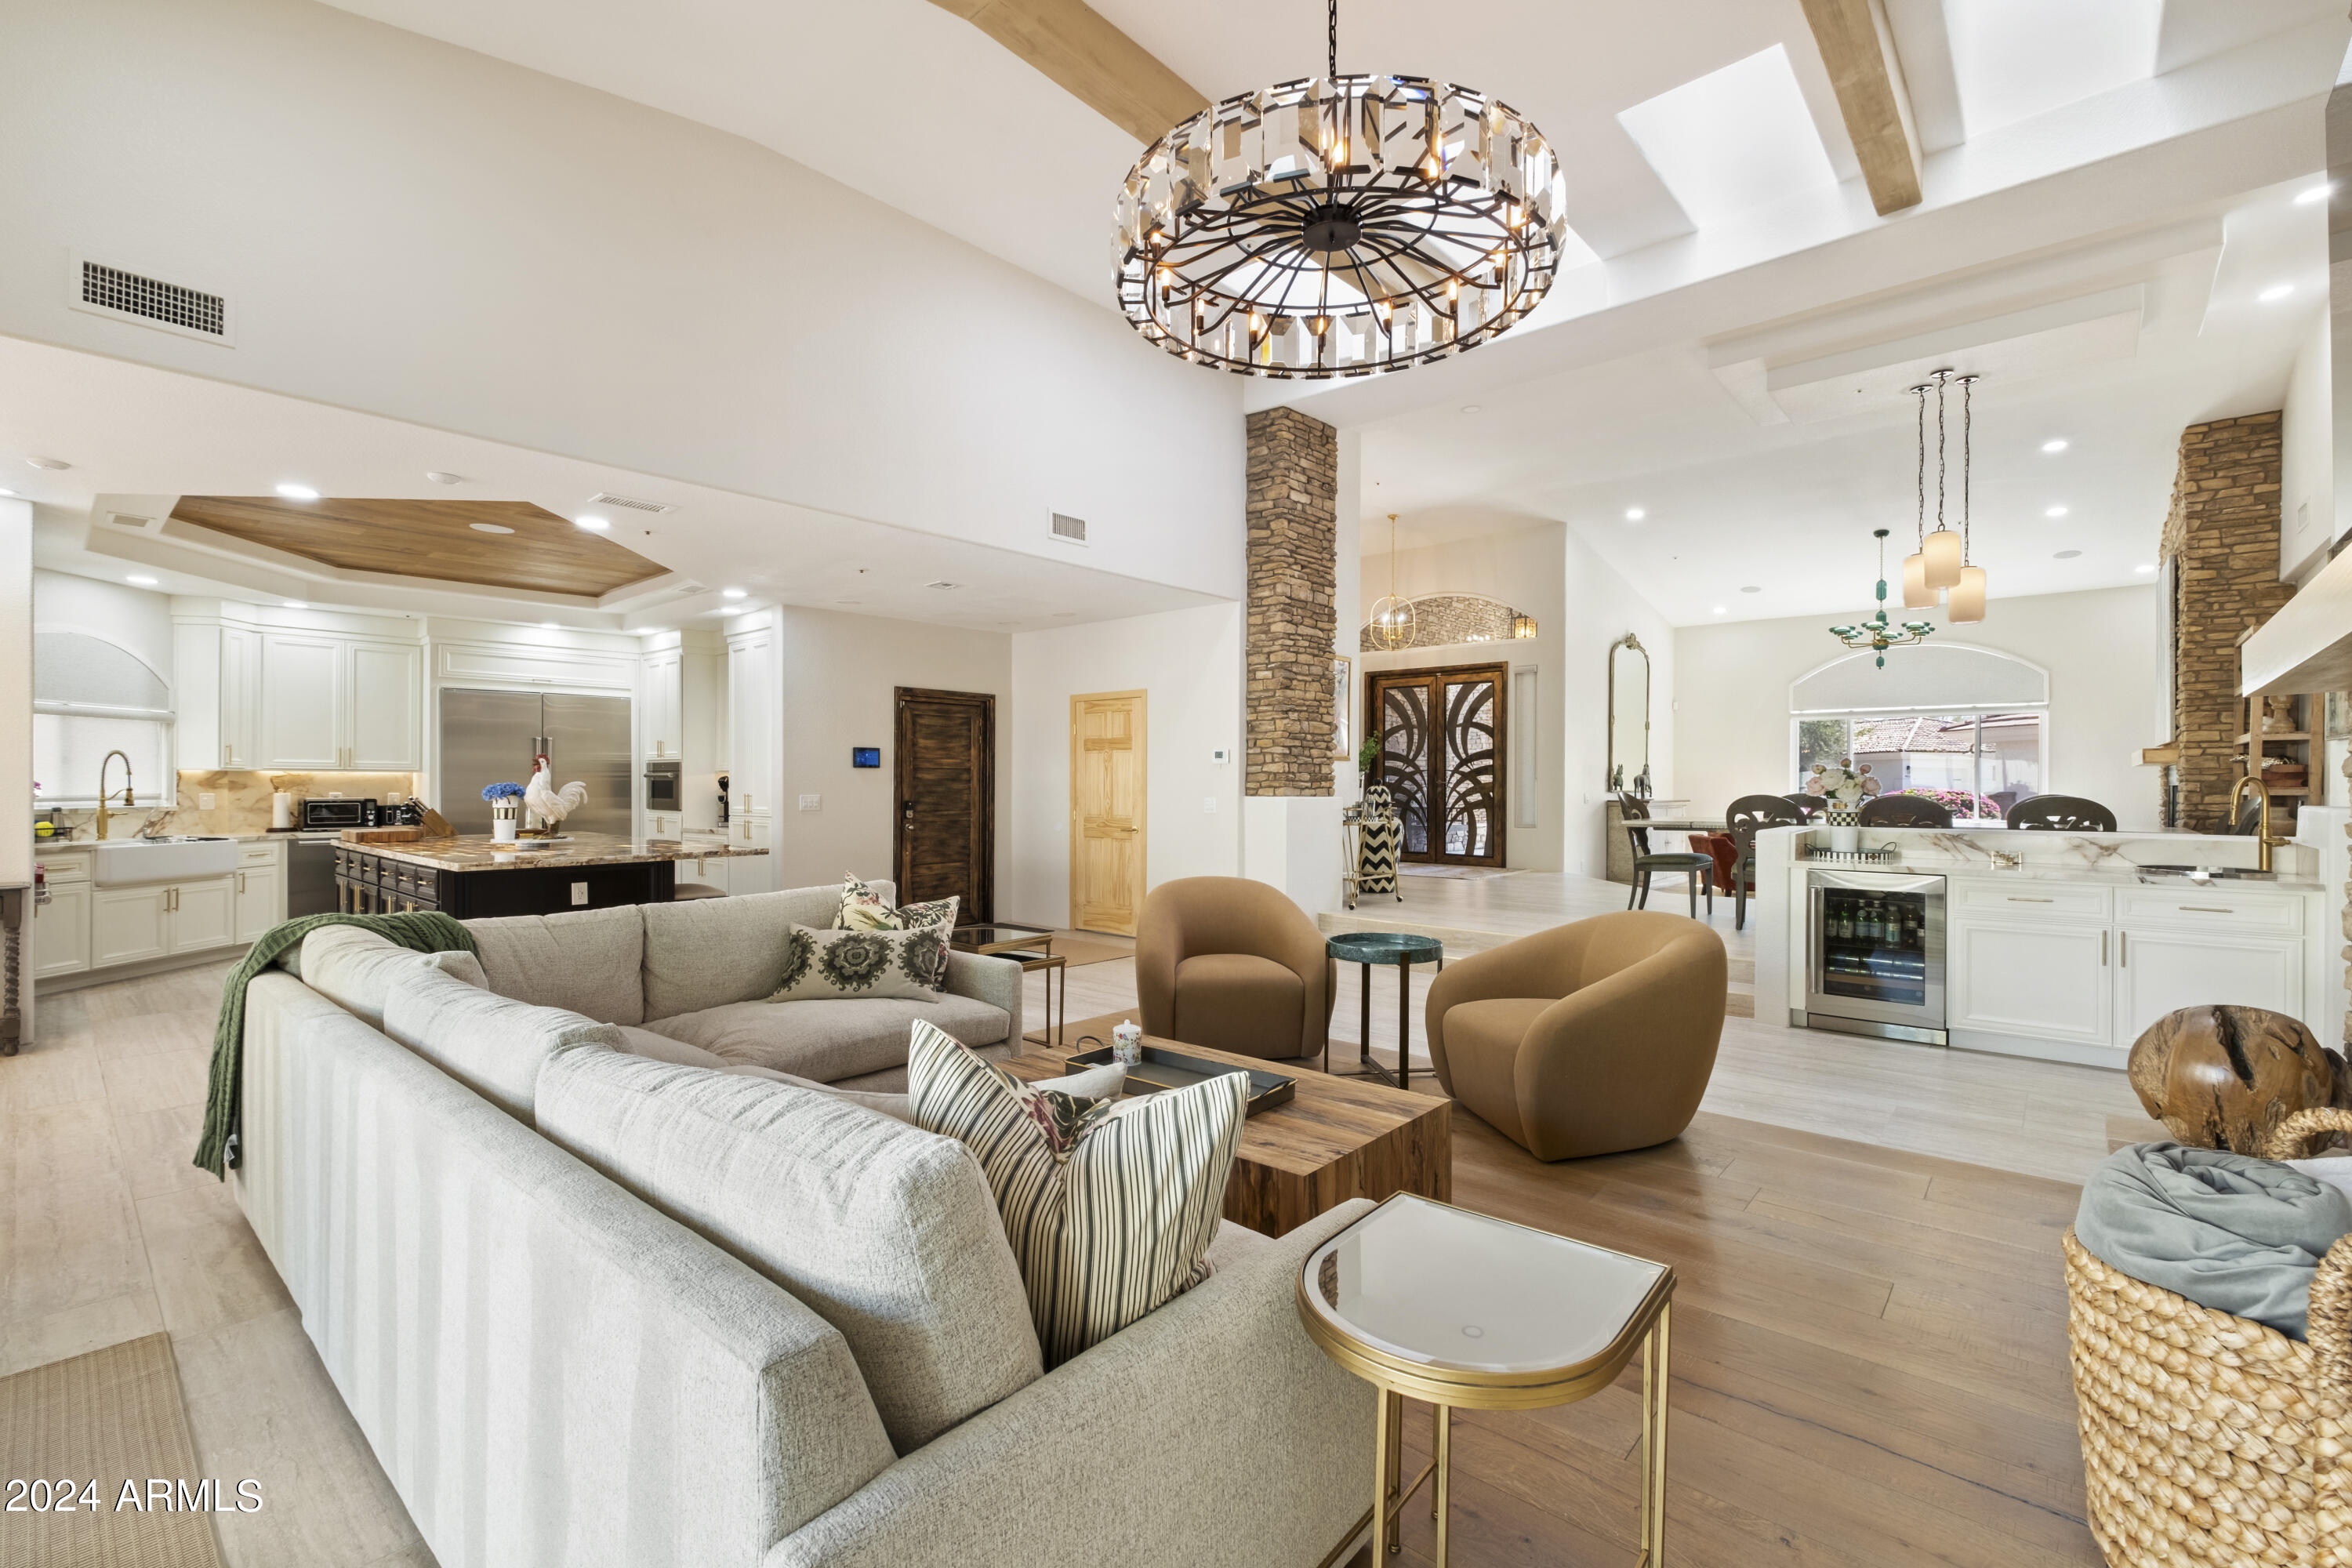
Open-concept living room and kitchen with vaulted ceilings, stone columns, and a large chandelier.
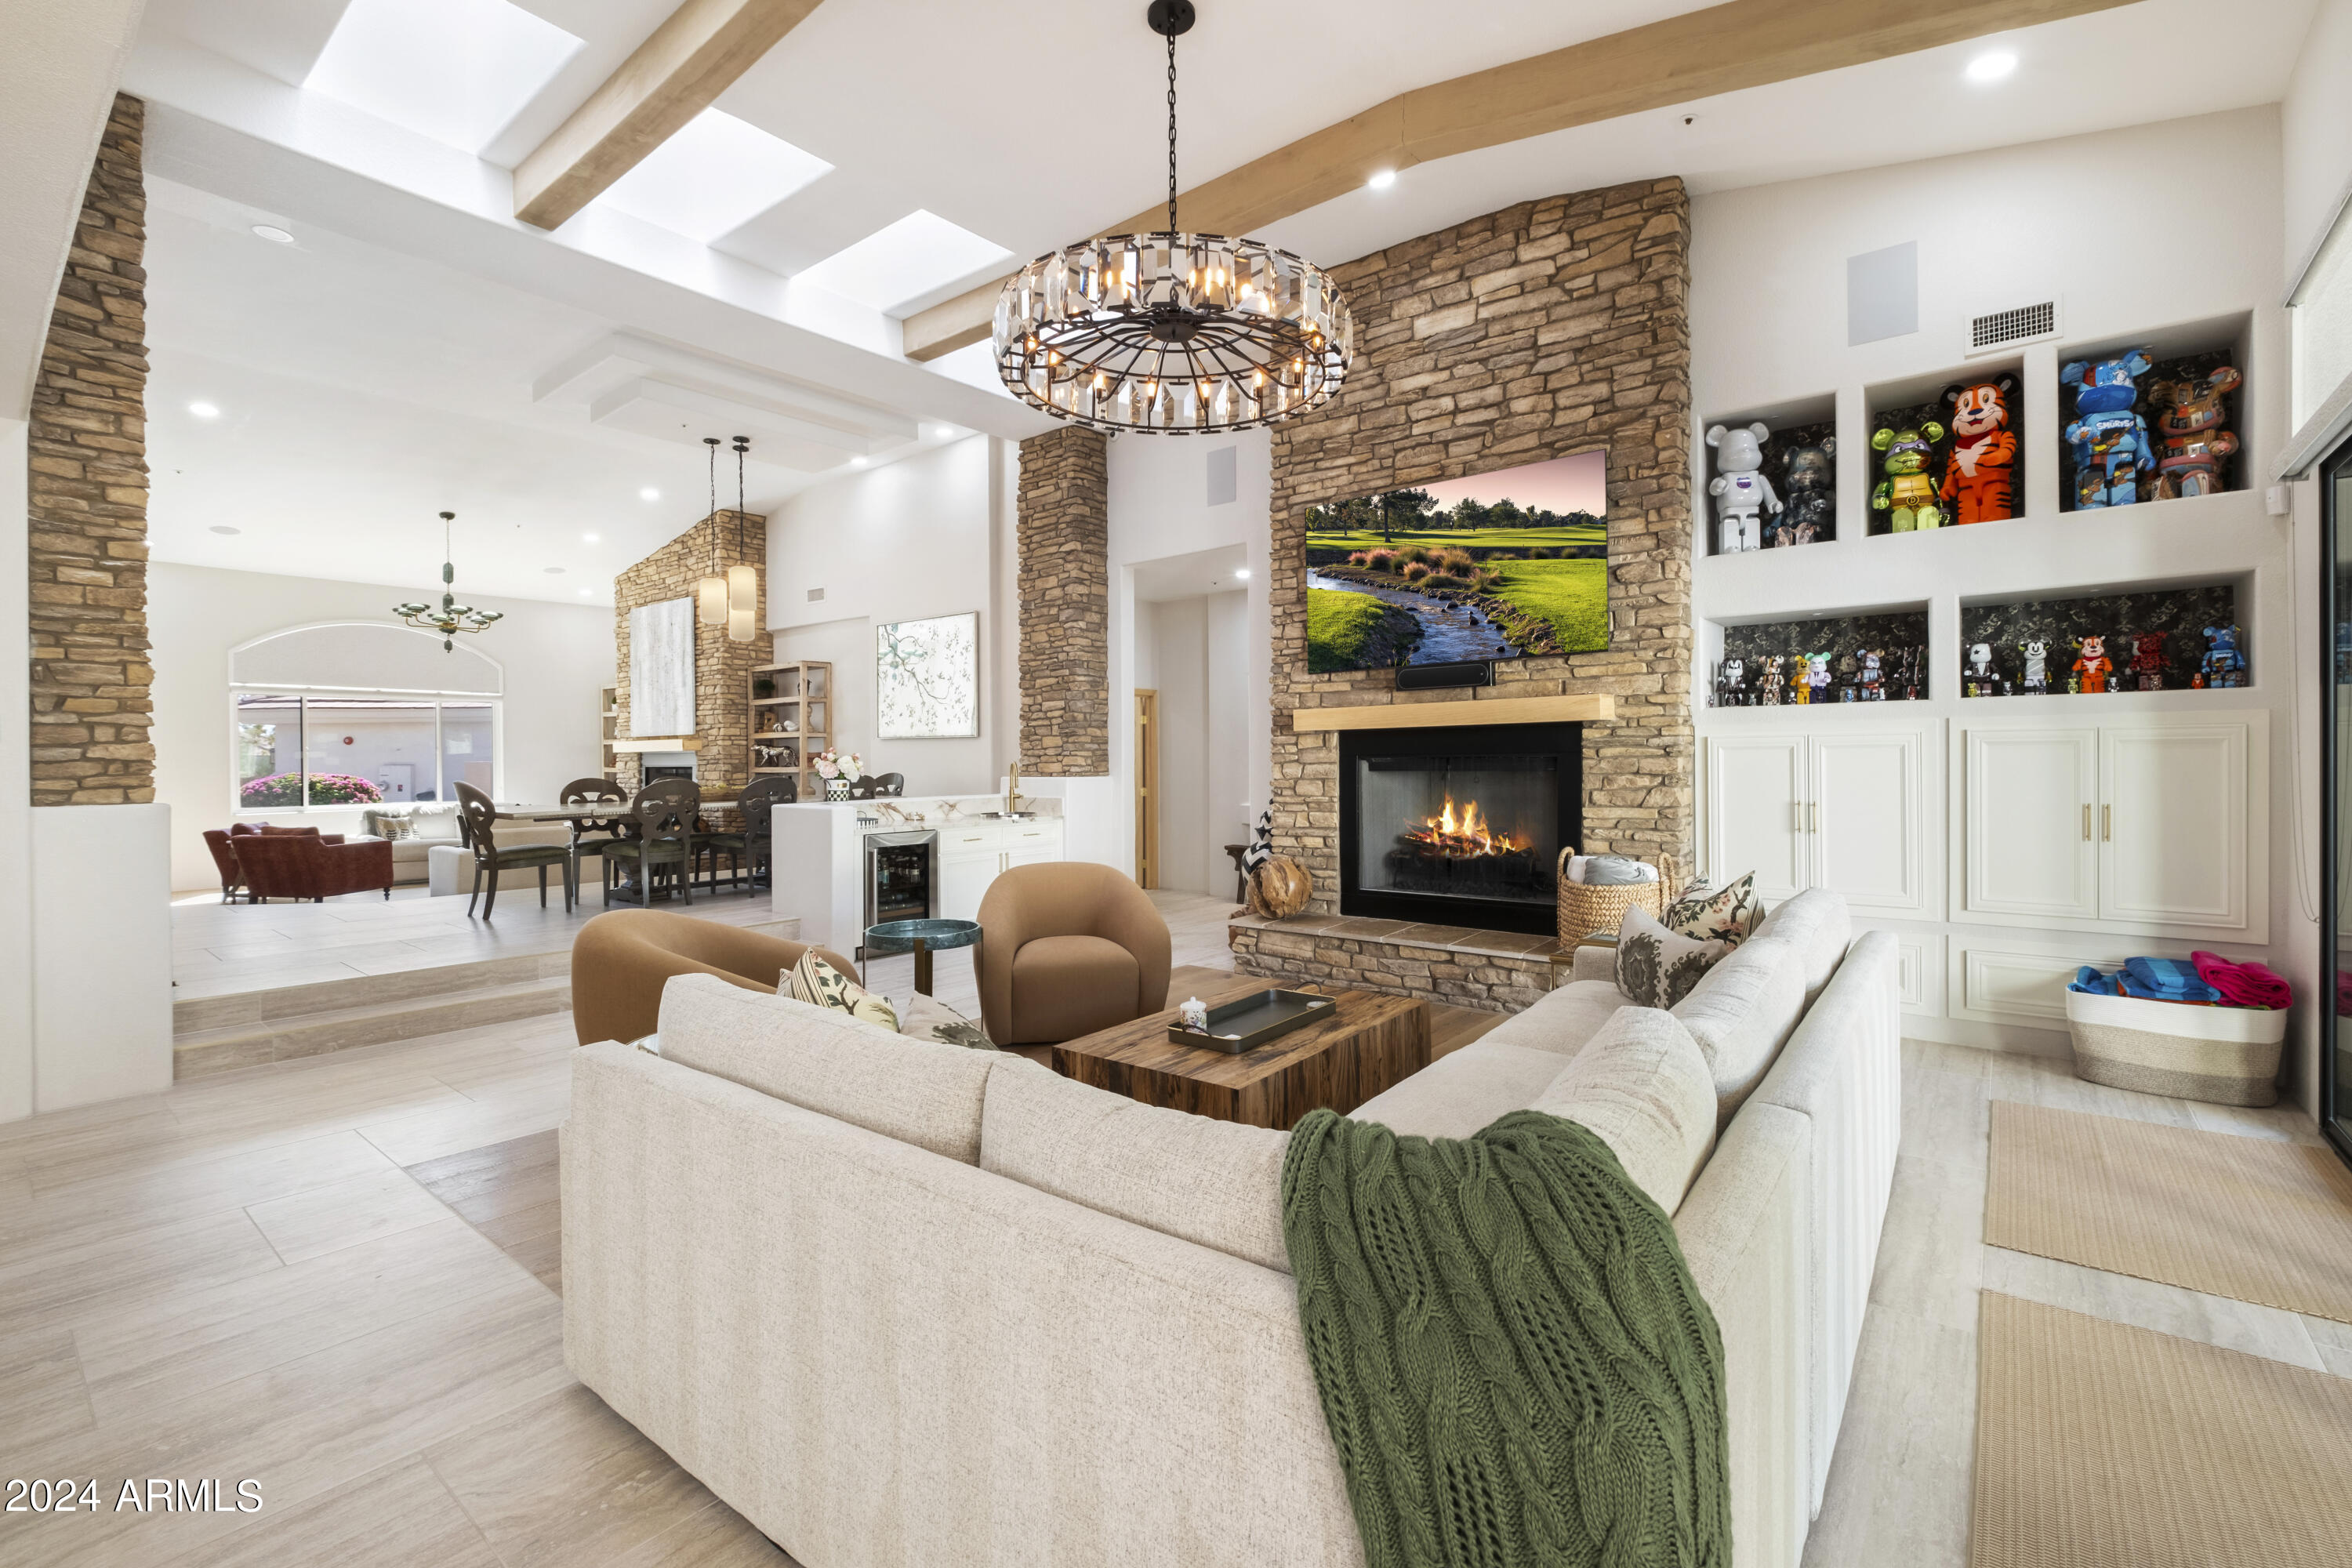
Open-plan living room with a stone fireplace, wood beams, skylights, and built-in display shelves.
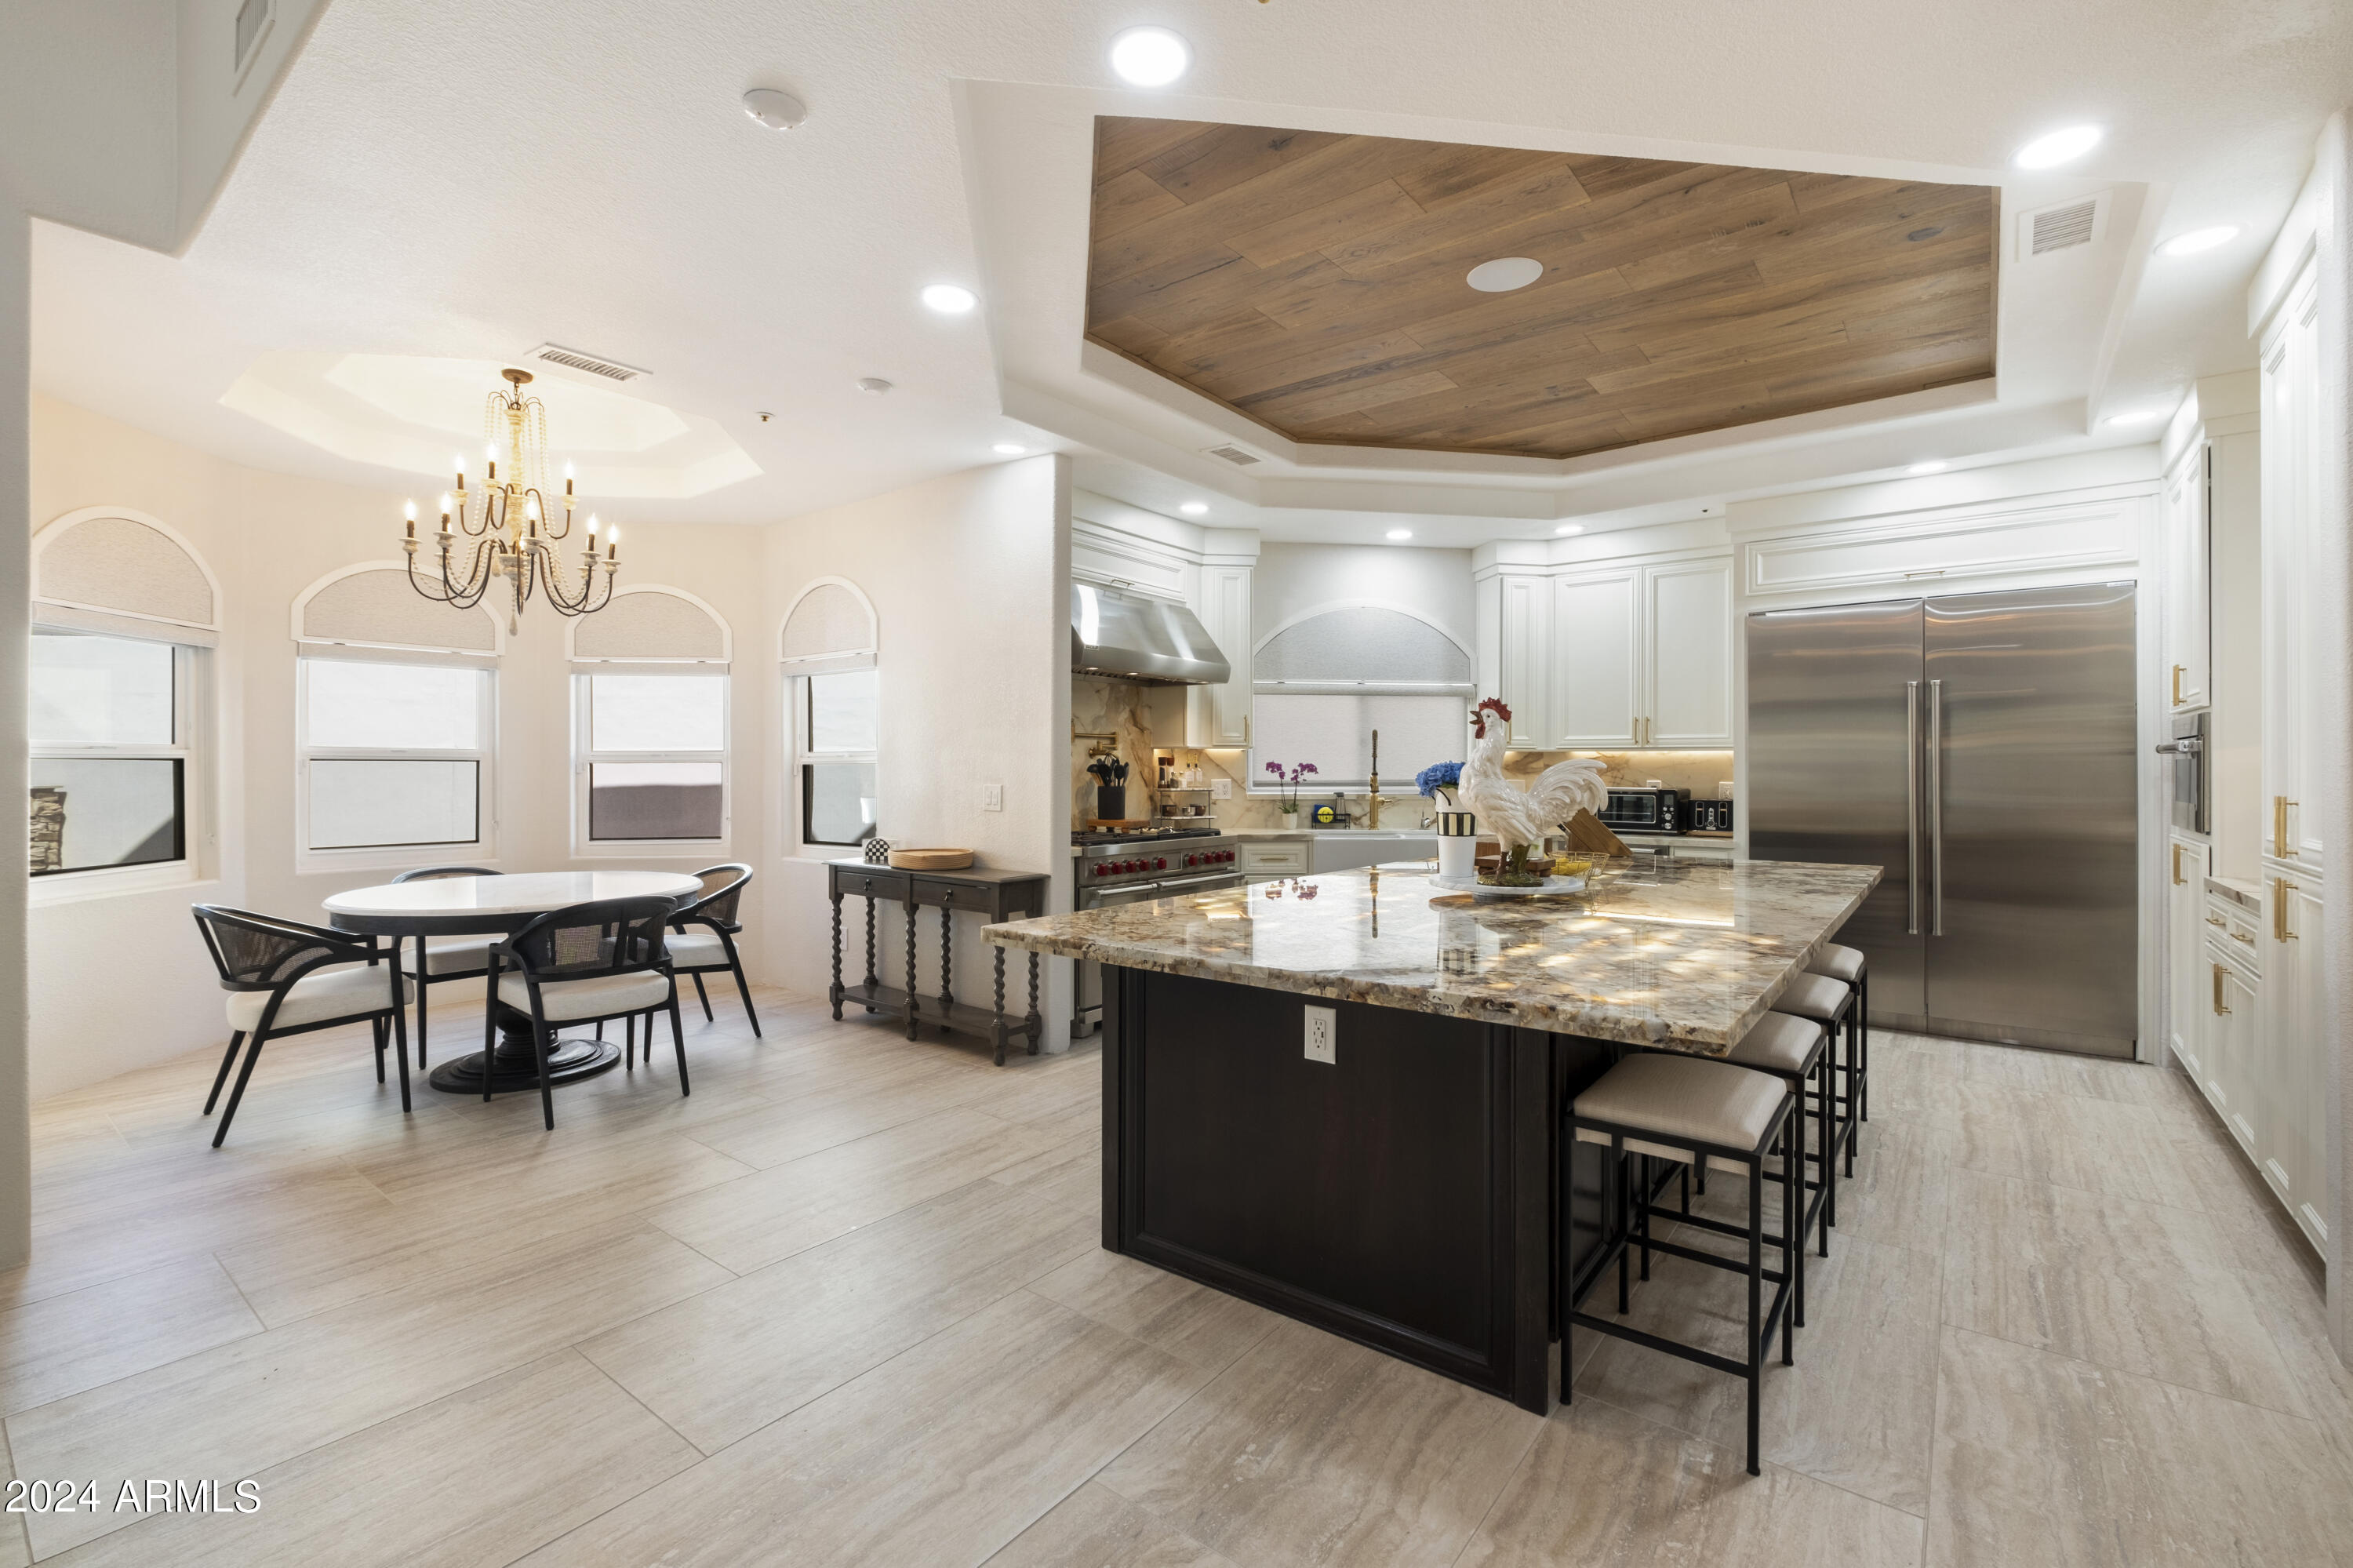
Kitchen and dining area with a marble island, stainless appliances, and a wood-paneled tray ceiling.
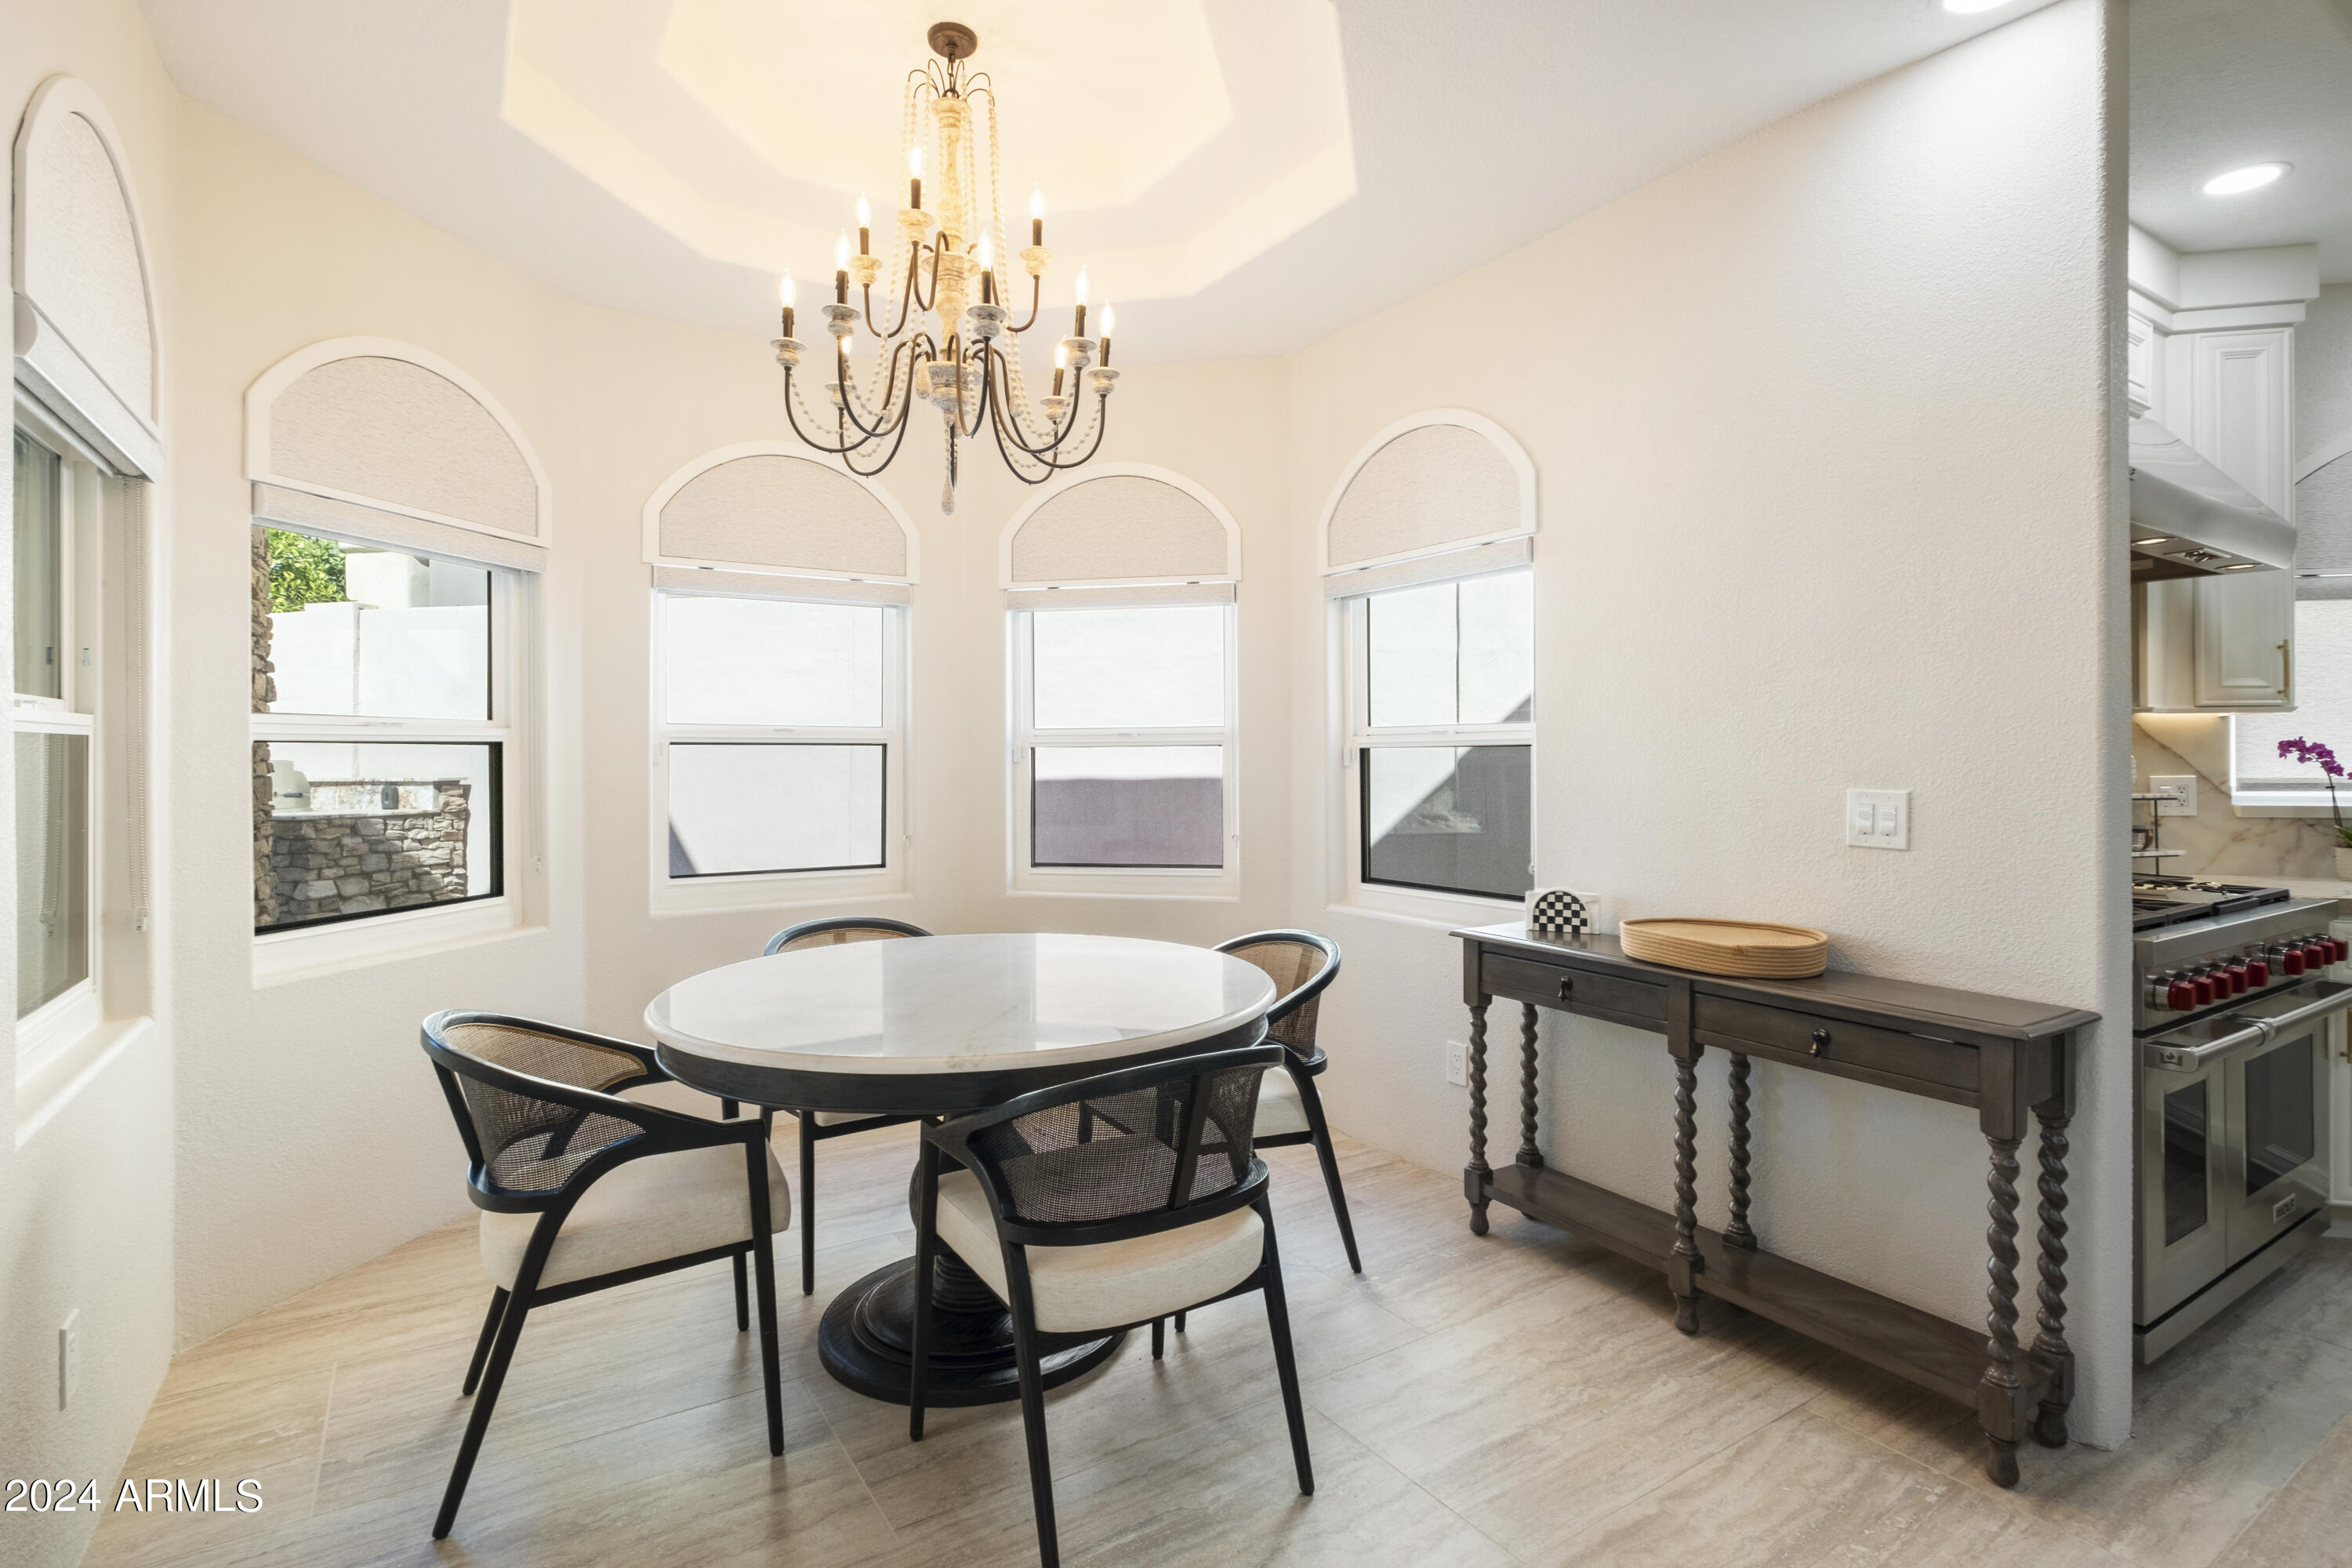
Dining nook with a round table, chandelier, and arched windows beside the kitchen.
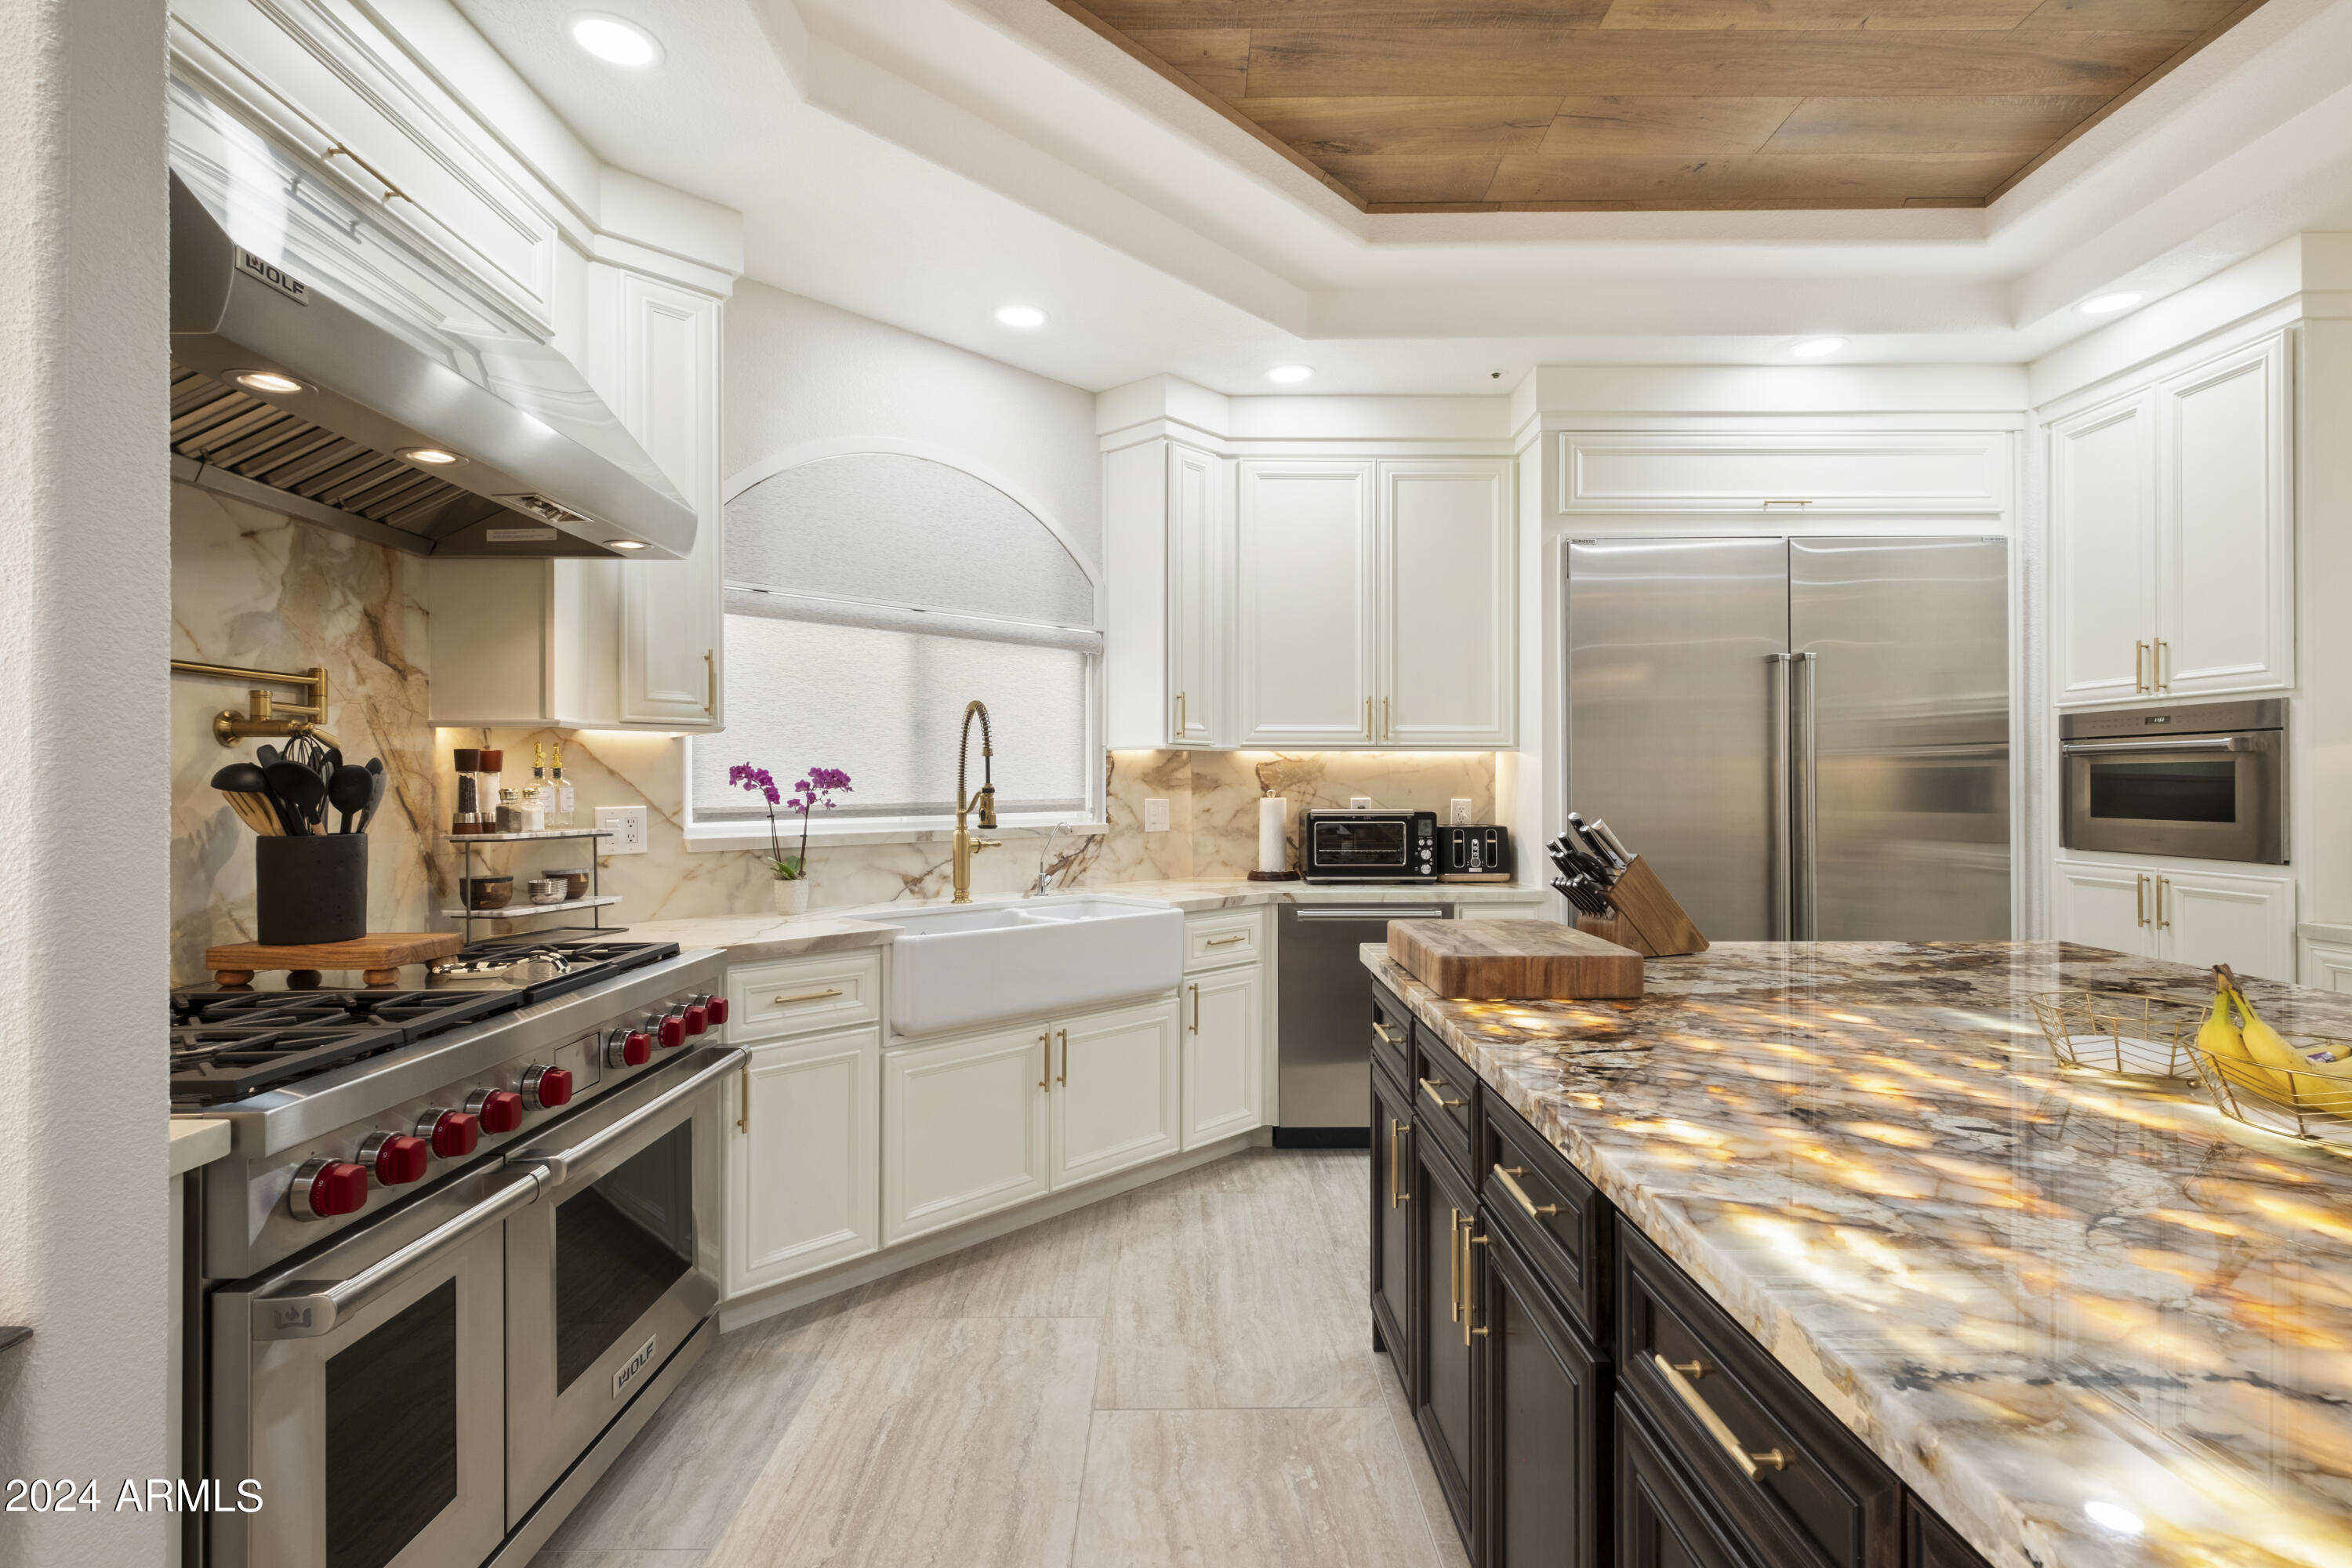
Luxury kitchen with a veined stone island, white cabinetry, stainless Wolf range, and farmhouse sink.
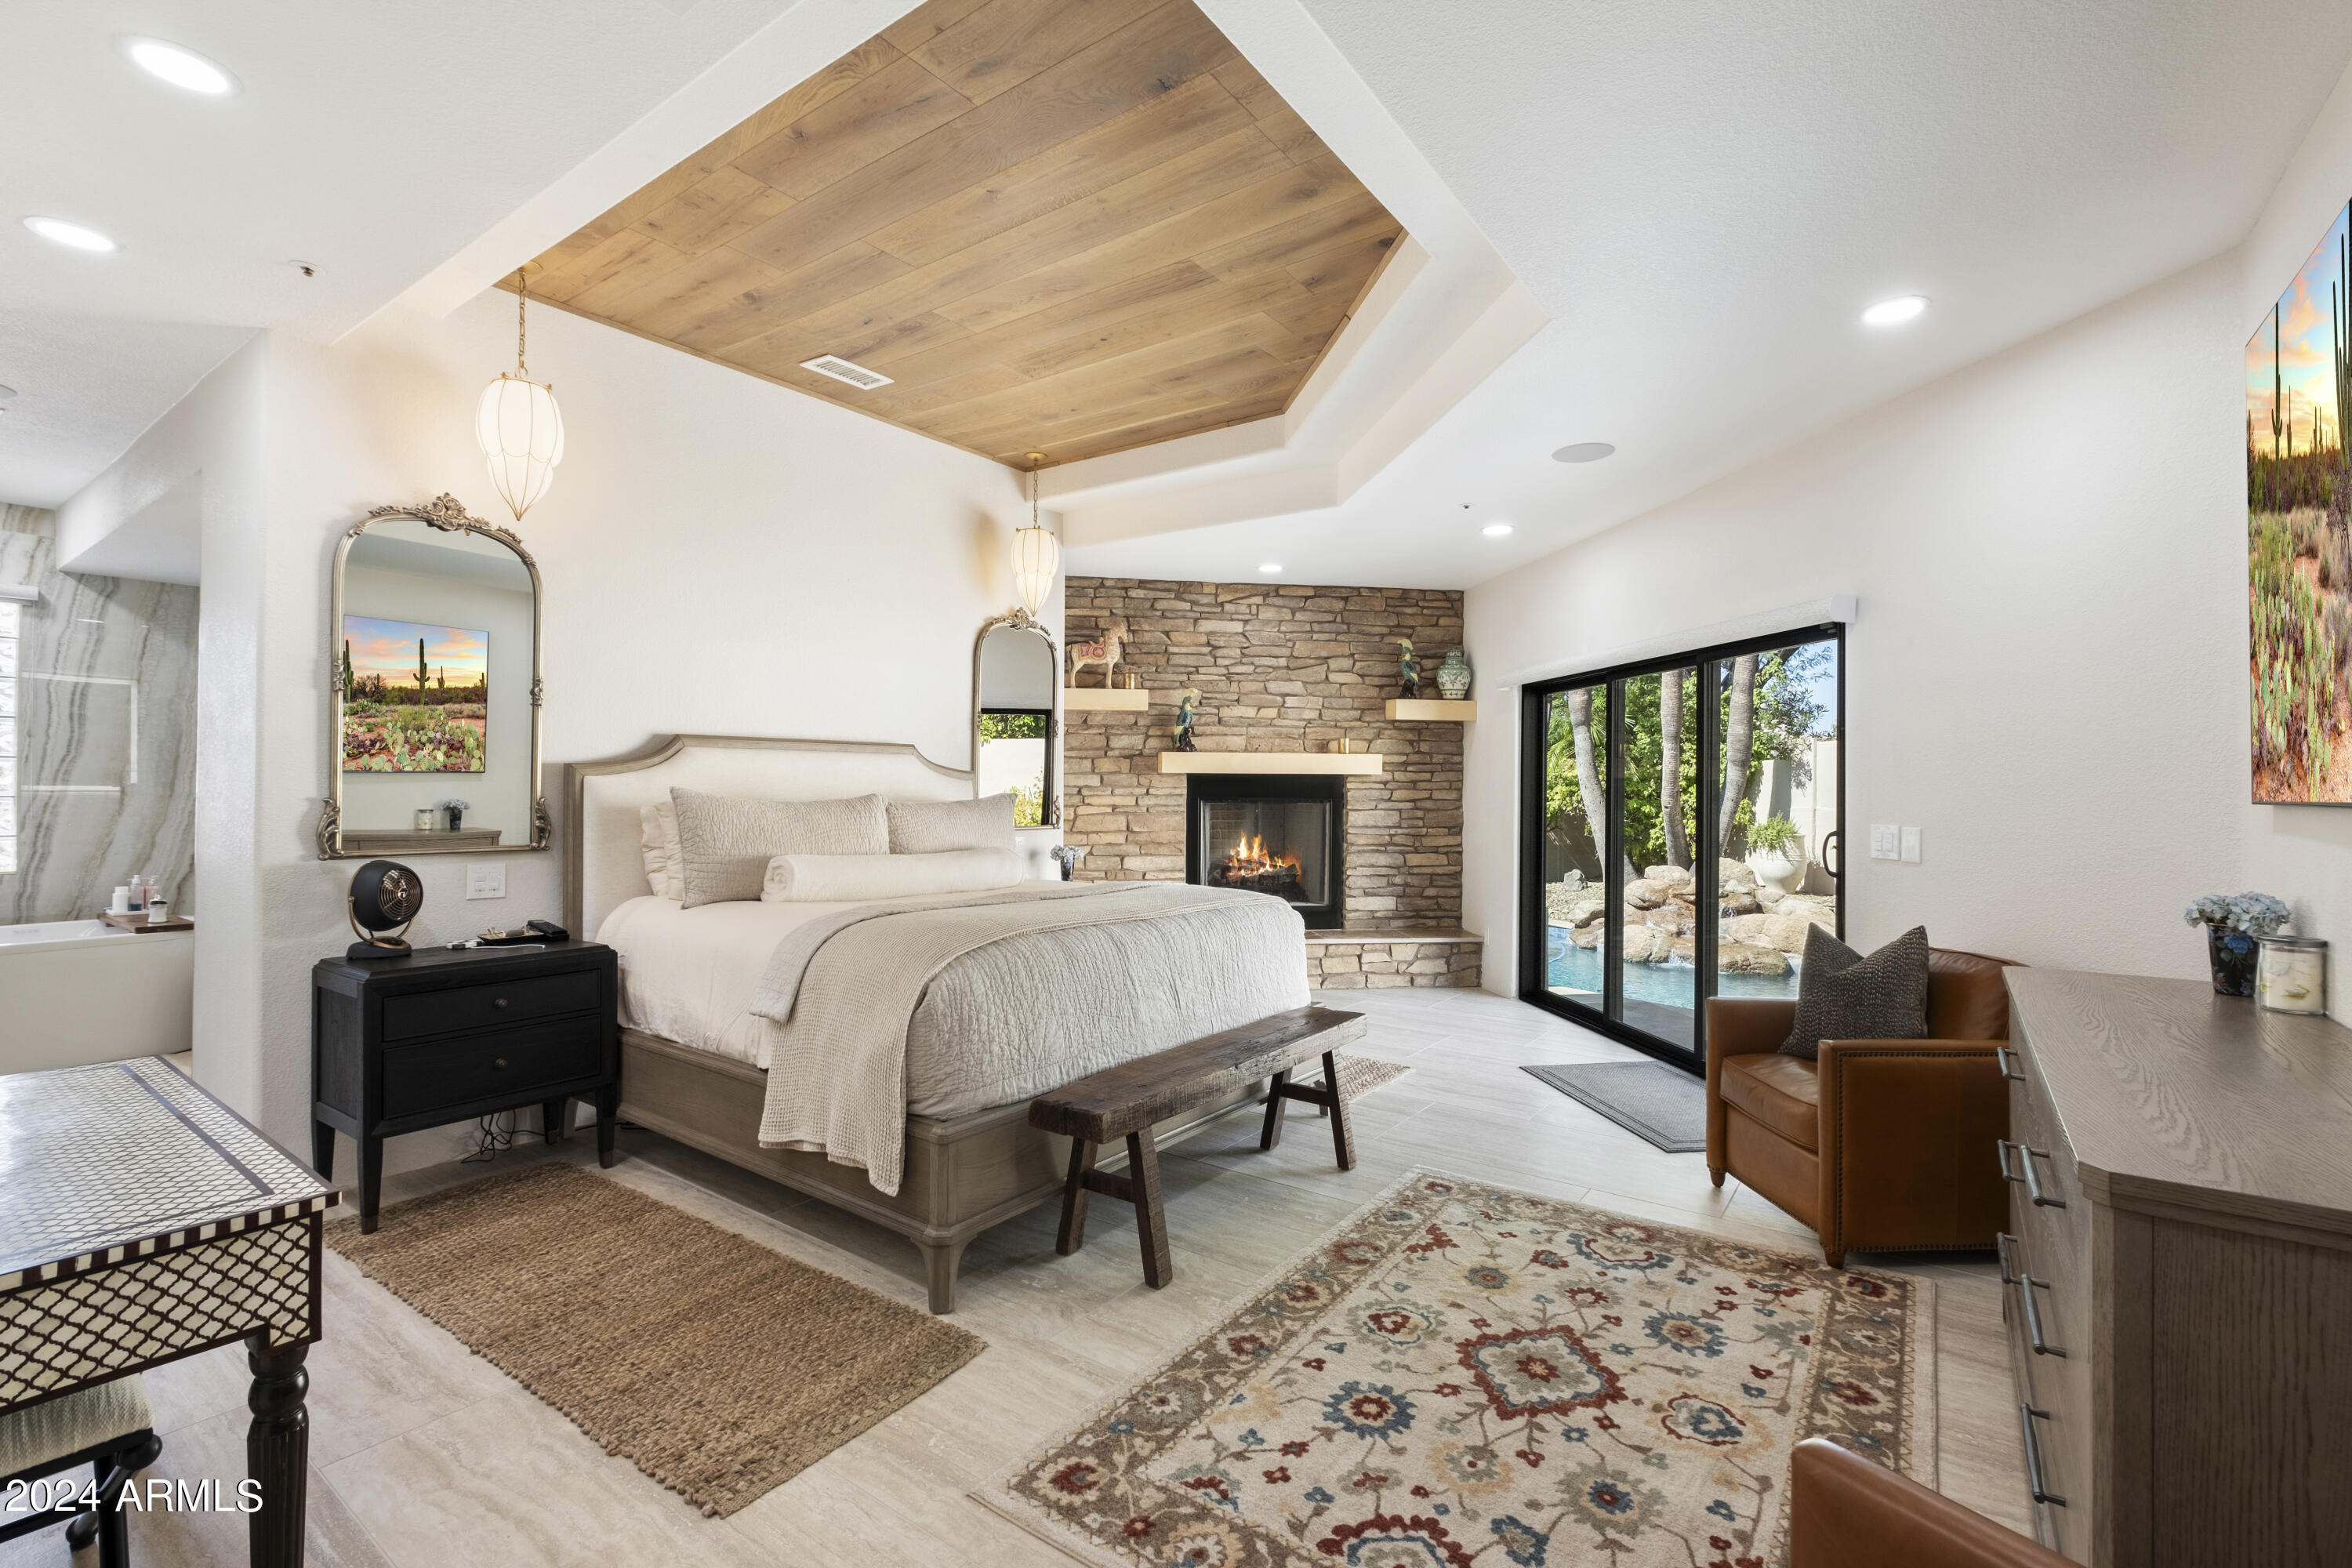
Bedroom with a stone fireplace, wood-paneled tray ceiling, and sliding doors overlooking the pool.
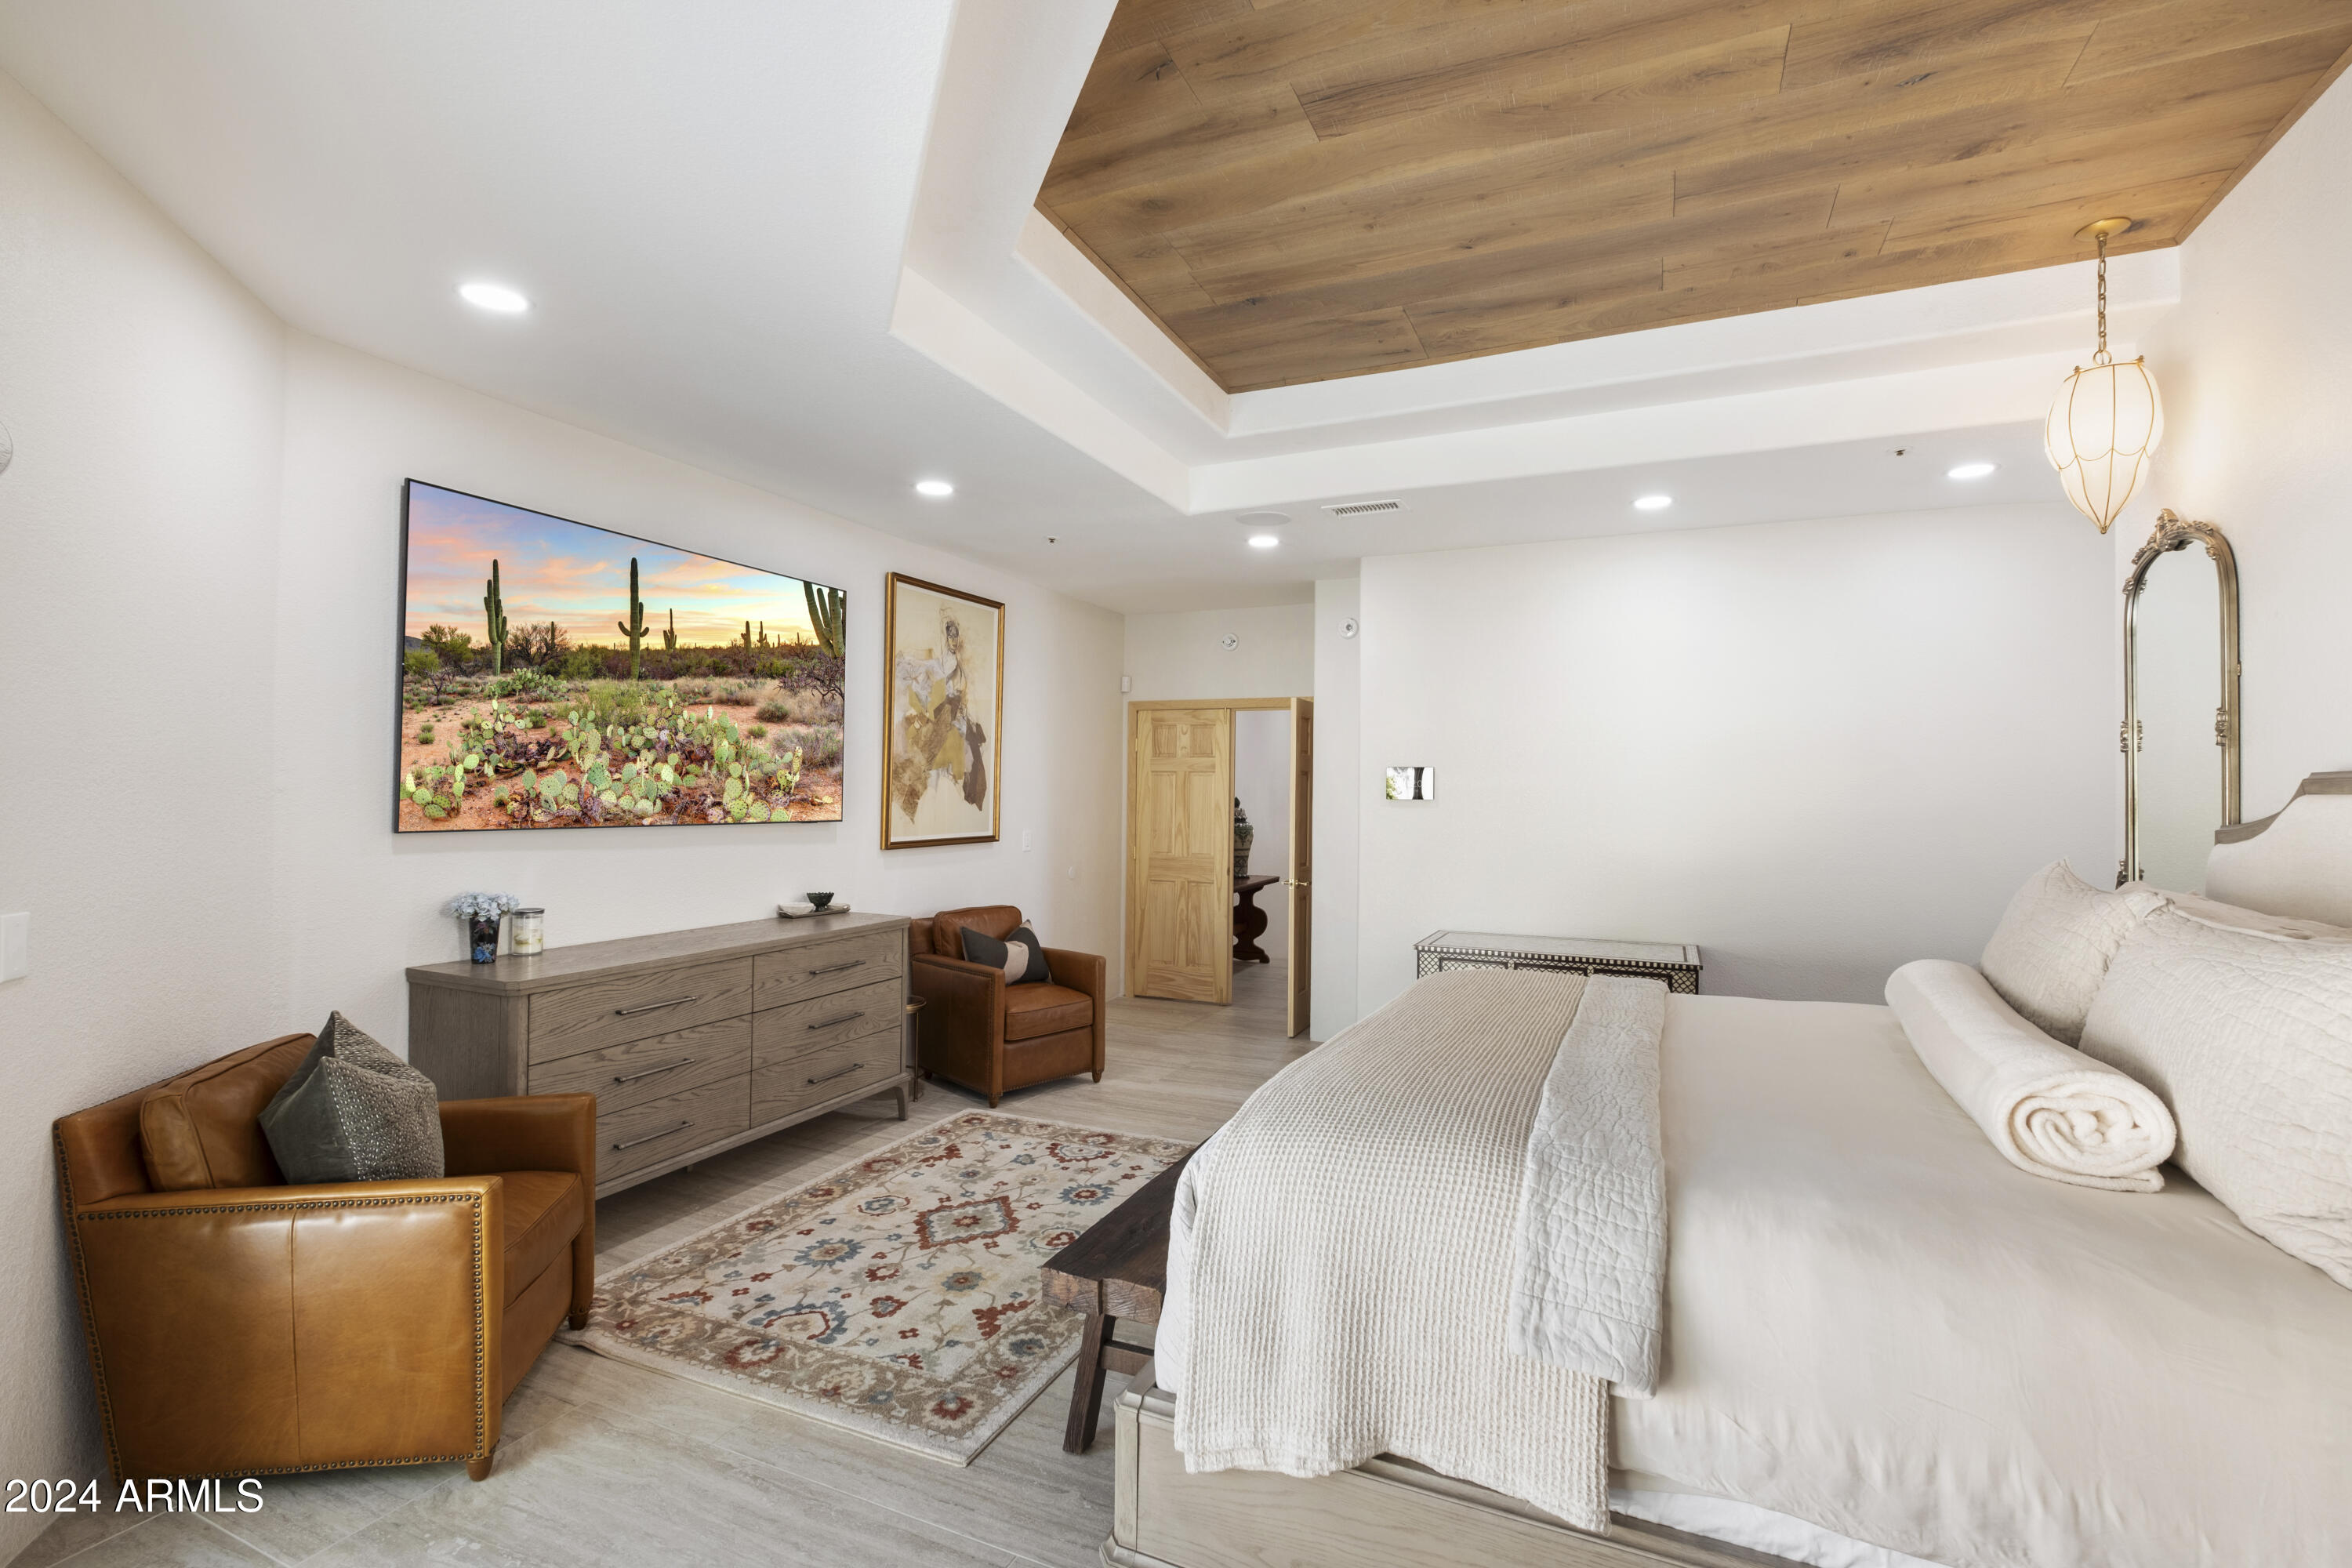
Bedroom with a white bed, caramel leather chairs, and a wood-paneled recessed ceiling.
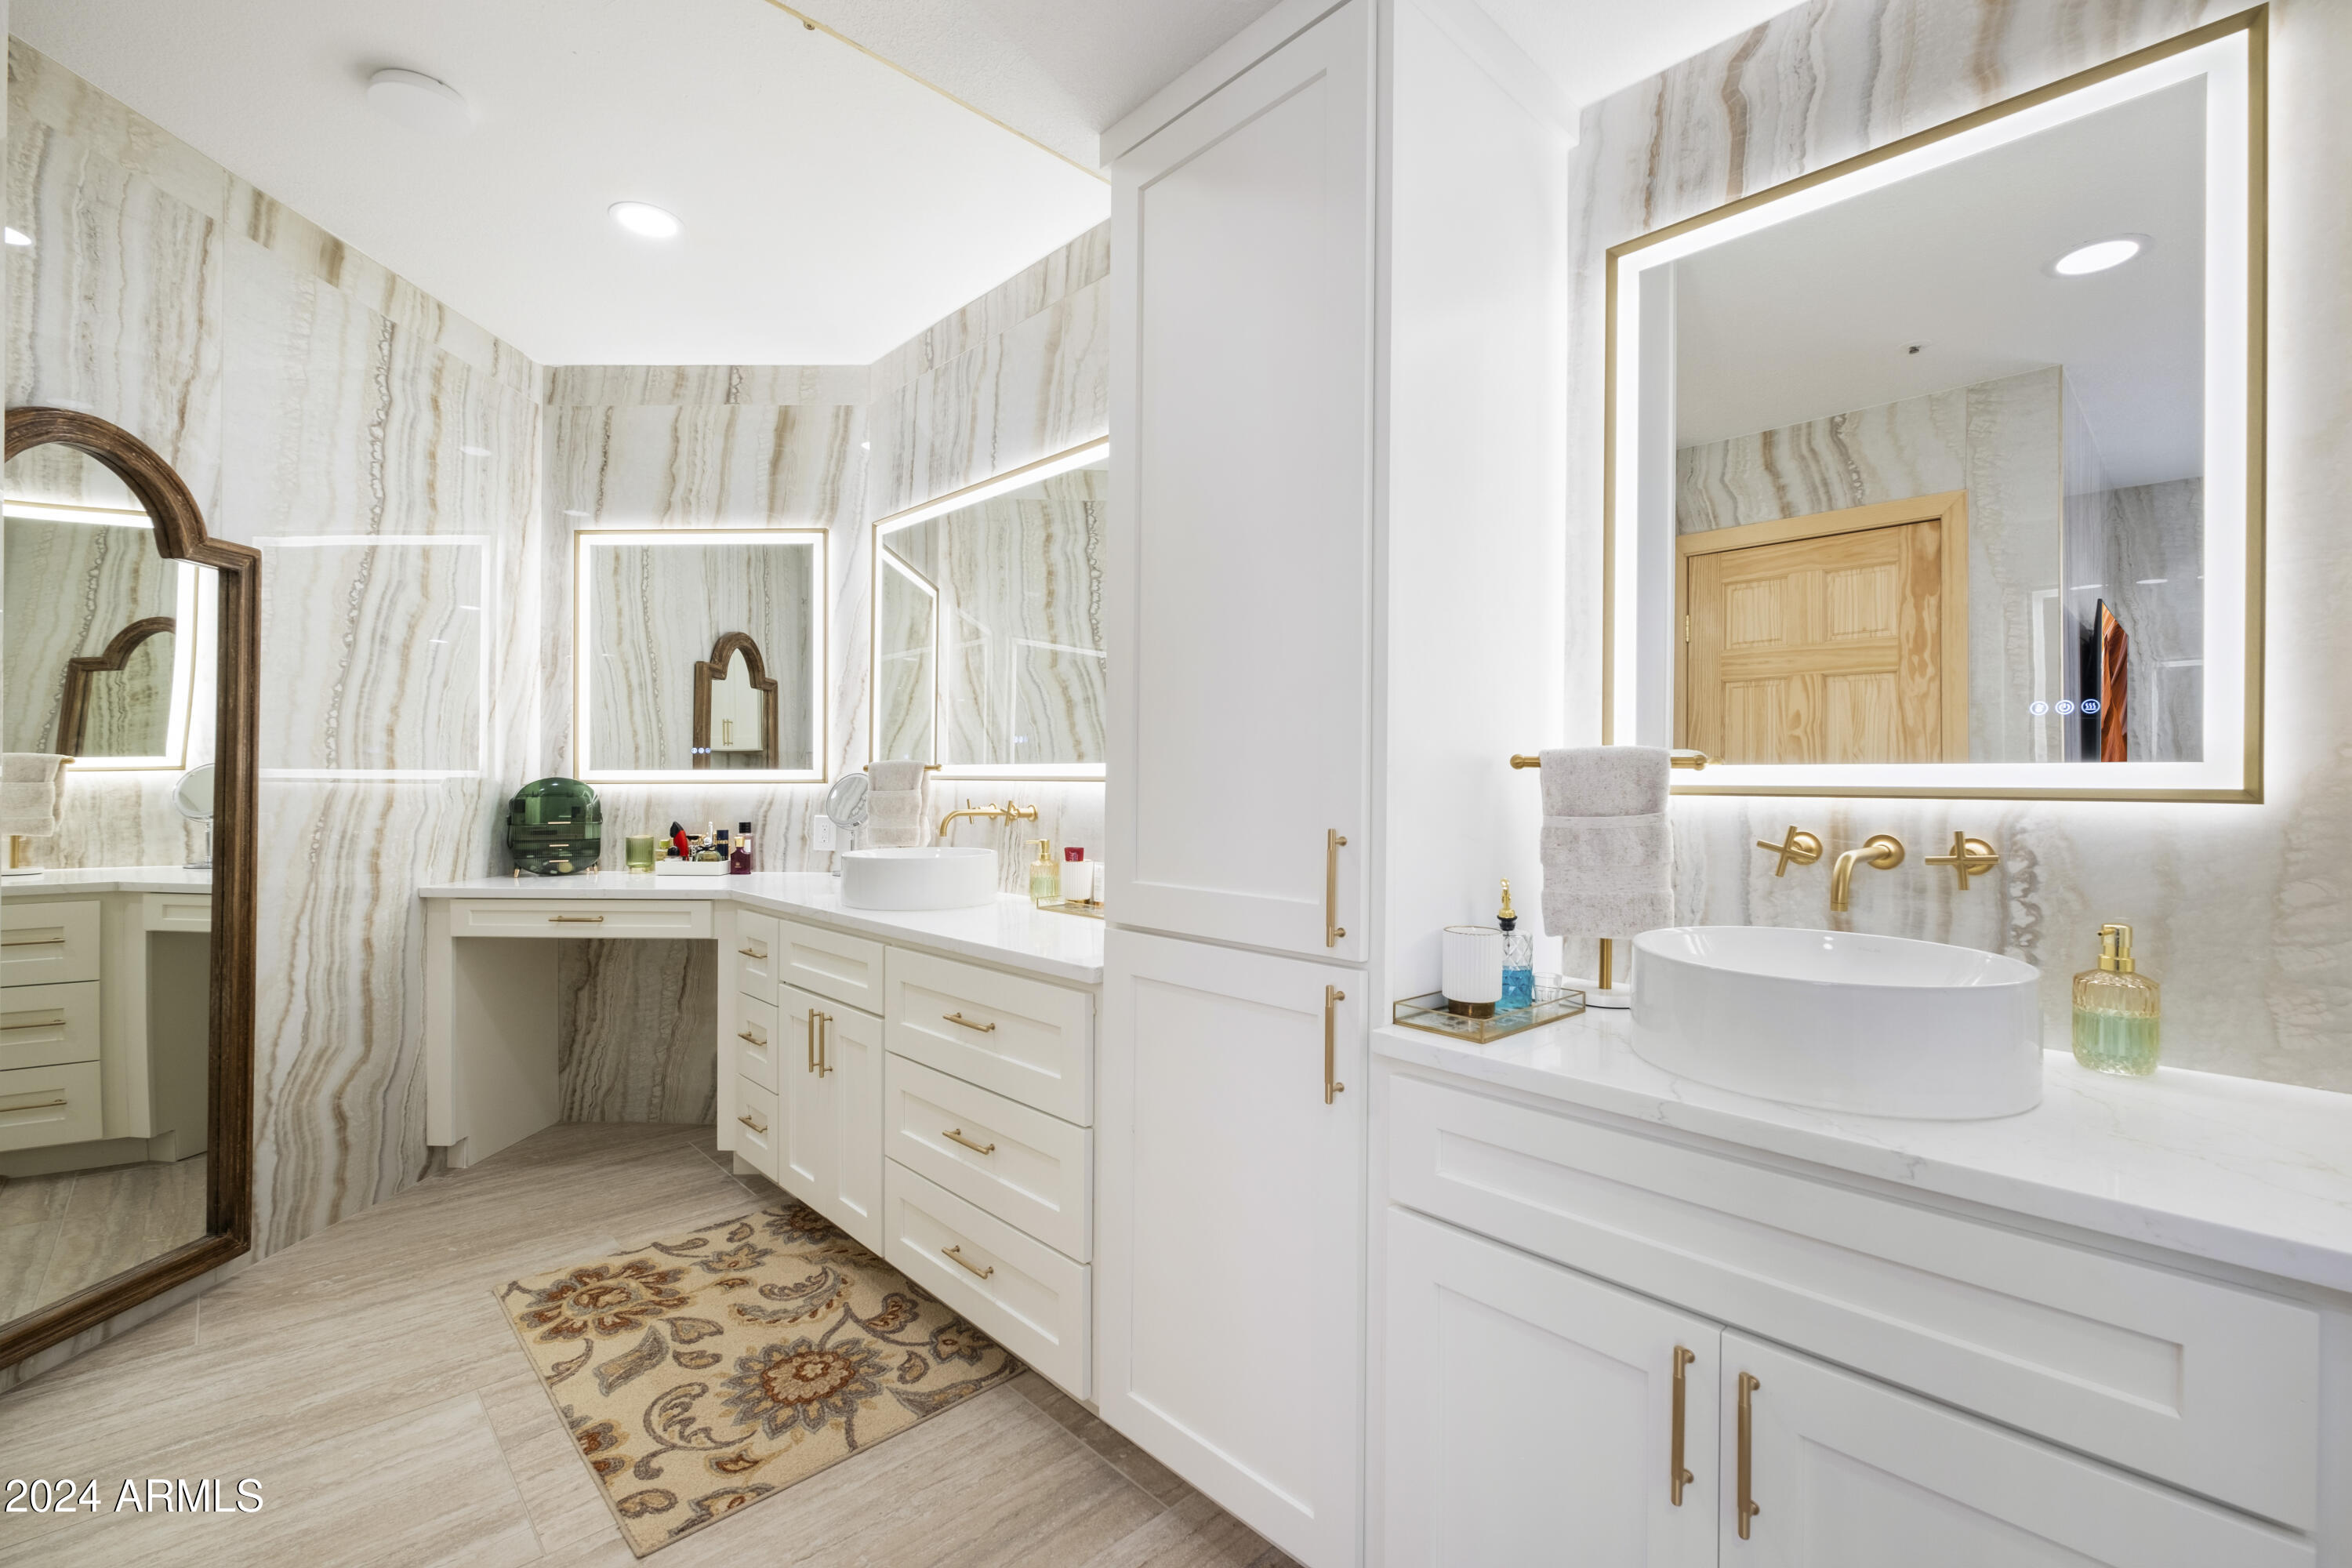
Bathroom with veined stone walls, white vanities, vessel sinks, gold fixtures, and illuminated mirrors.
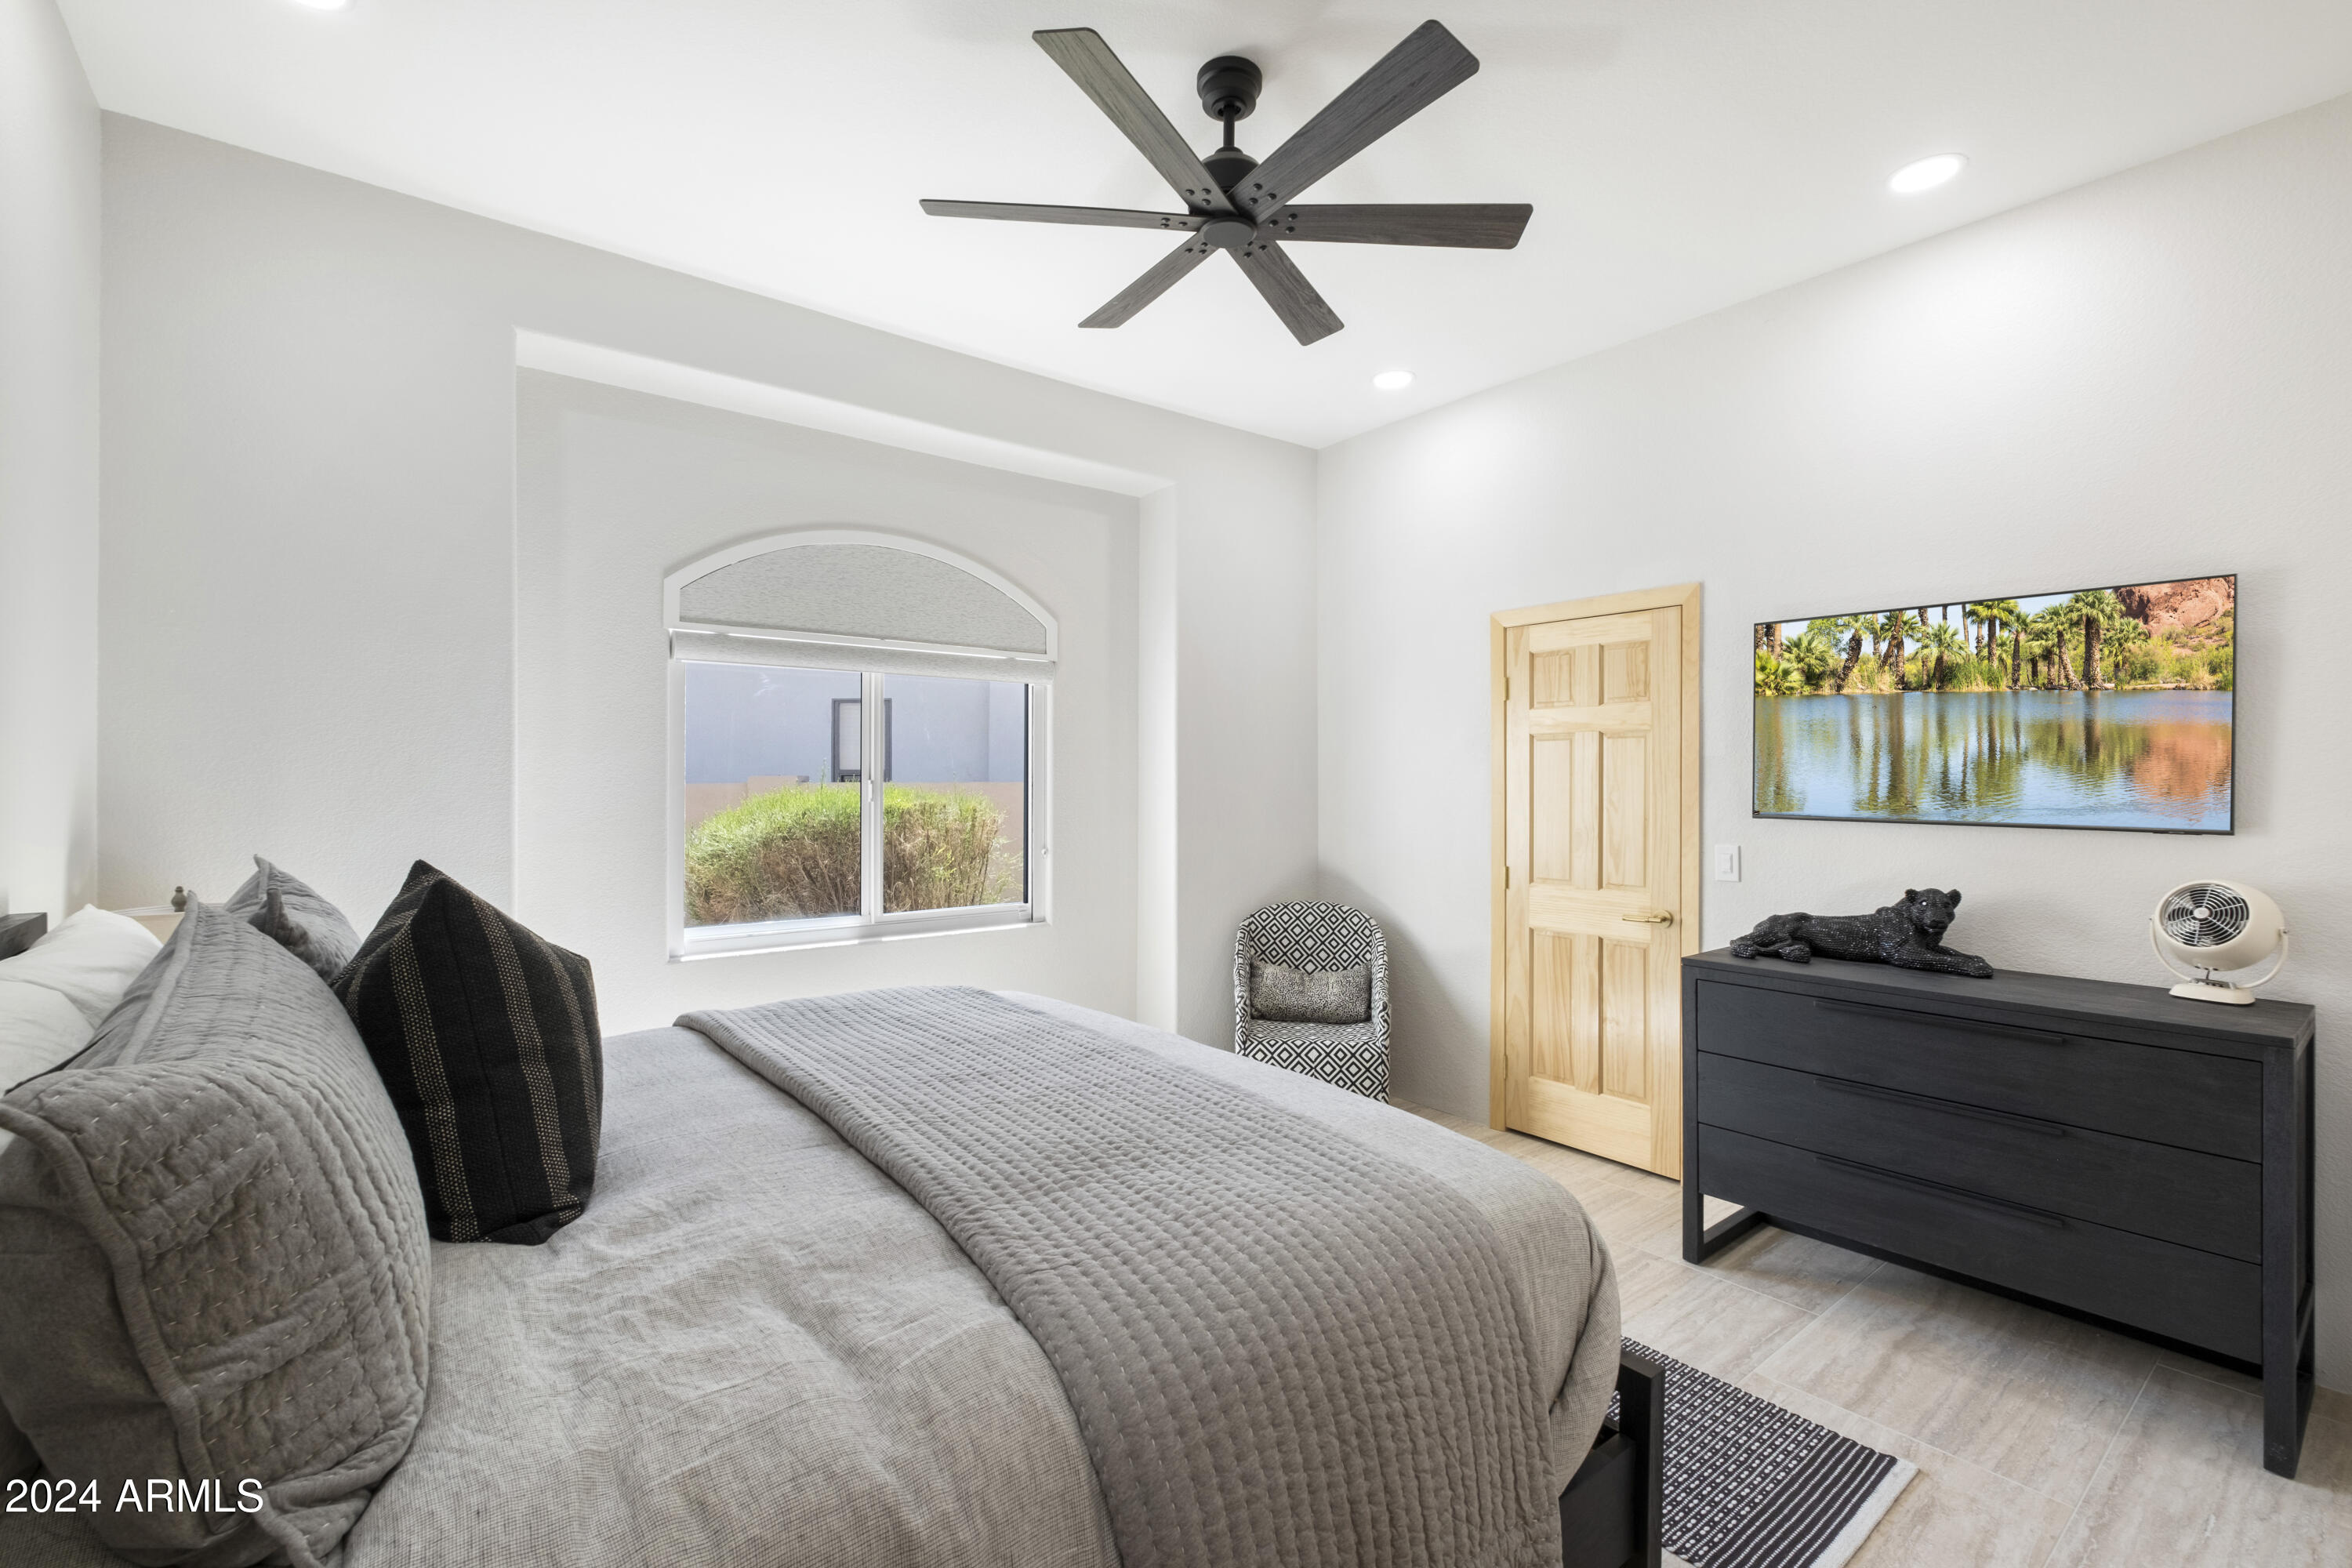
Bedroom with a large gray bed, arched window, dark ceiling fan, and black dresser.
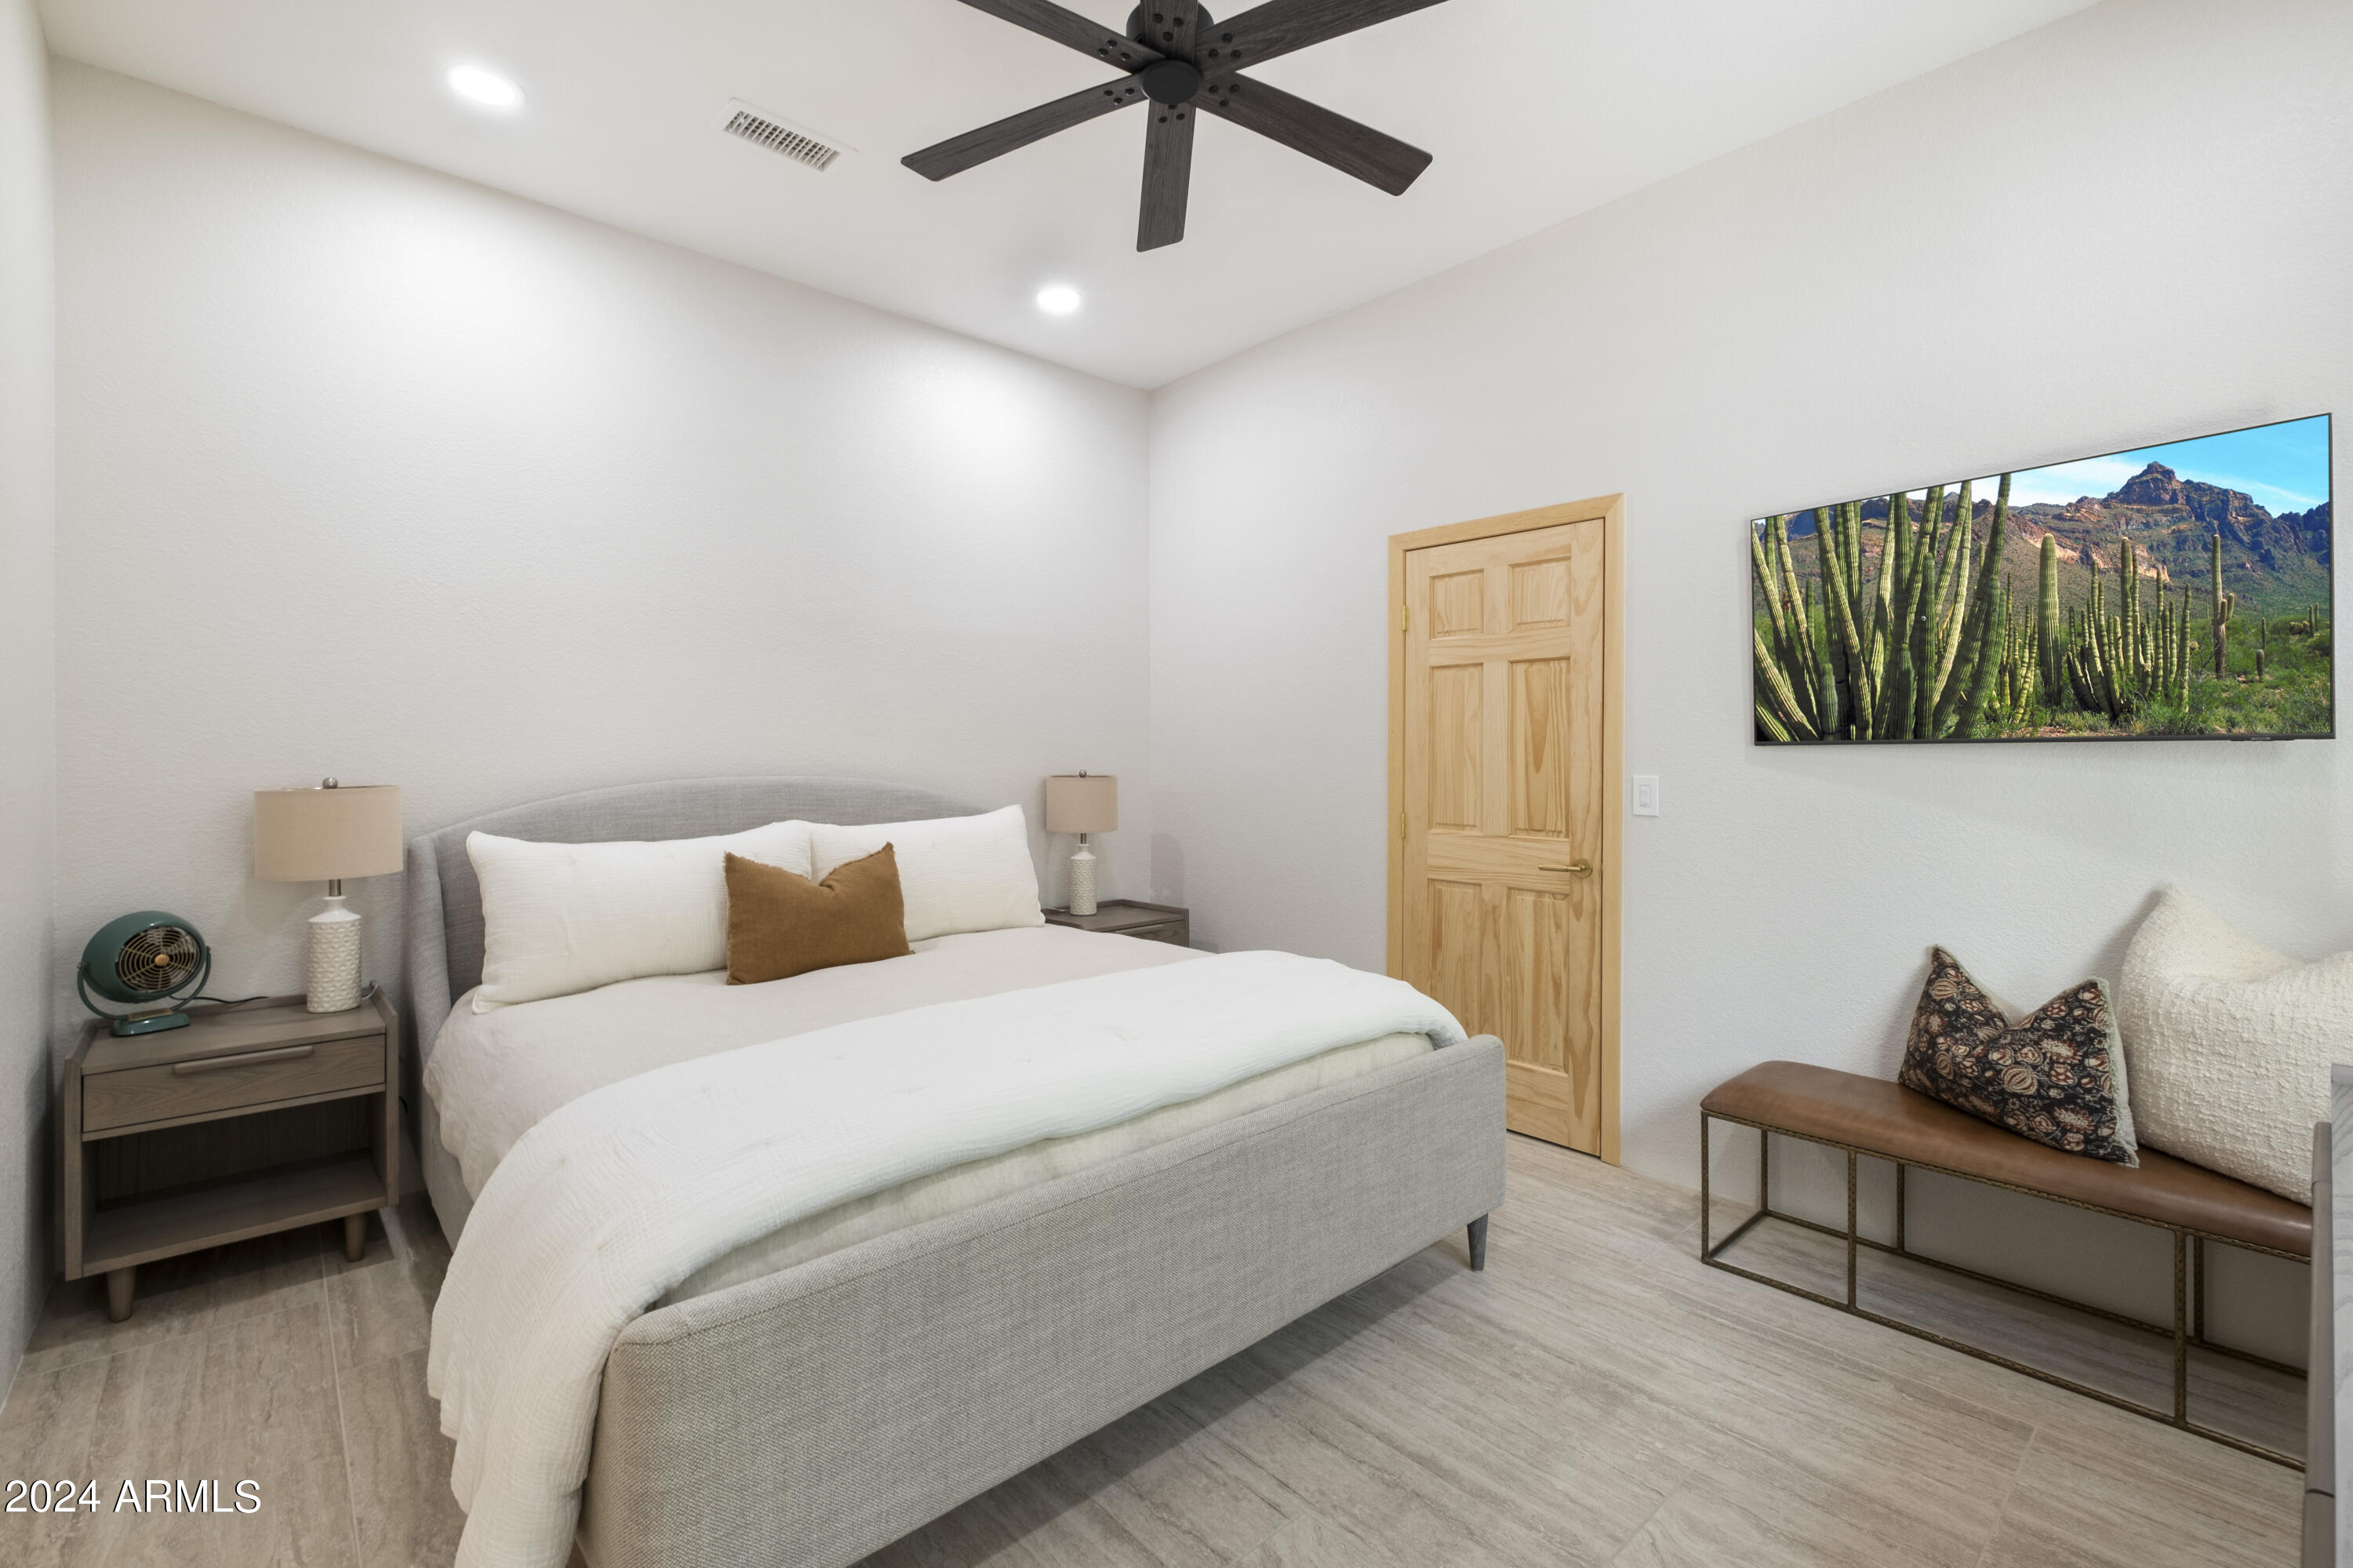
Furnished bedroom with a gray bed, wood nightstands, and a bench beneath a desert landscape.
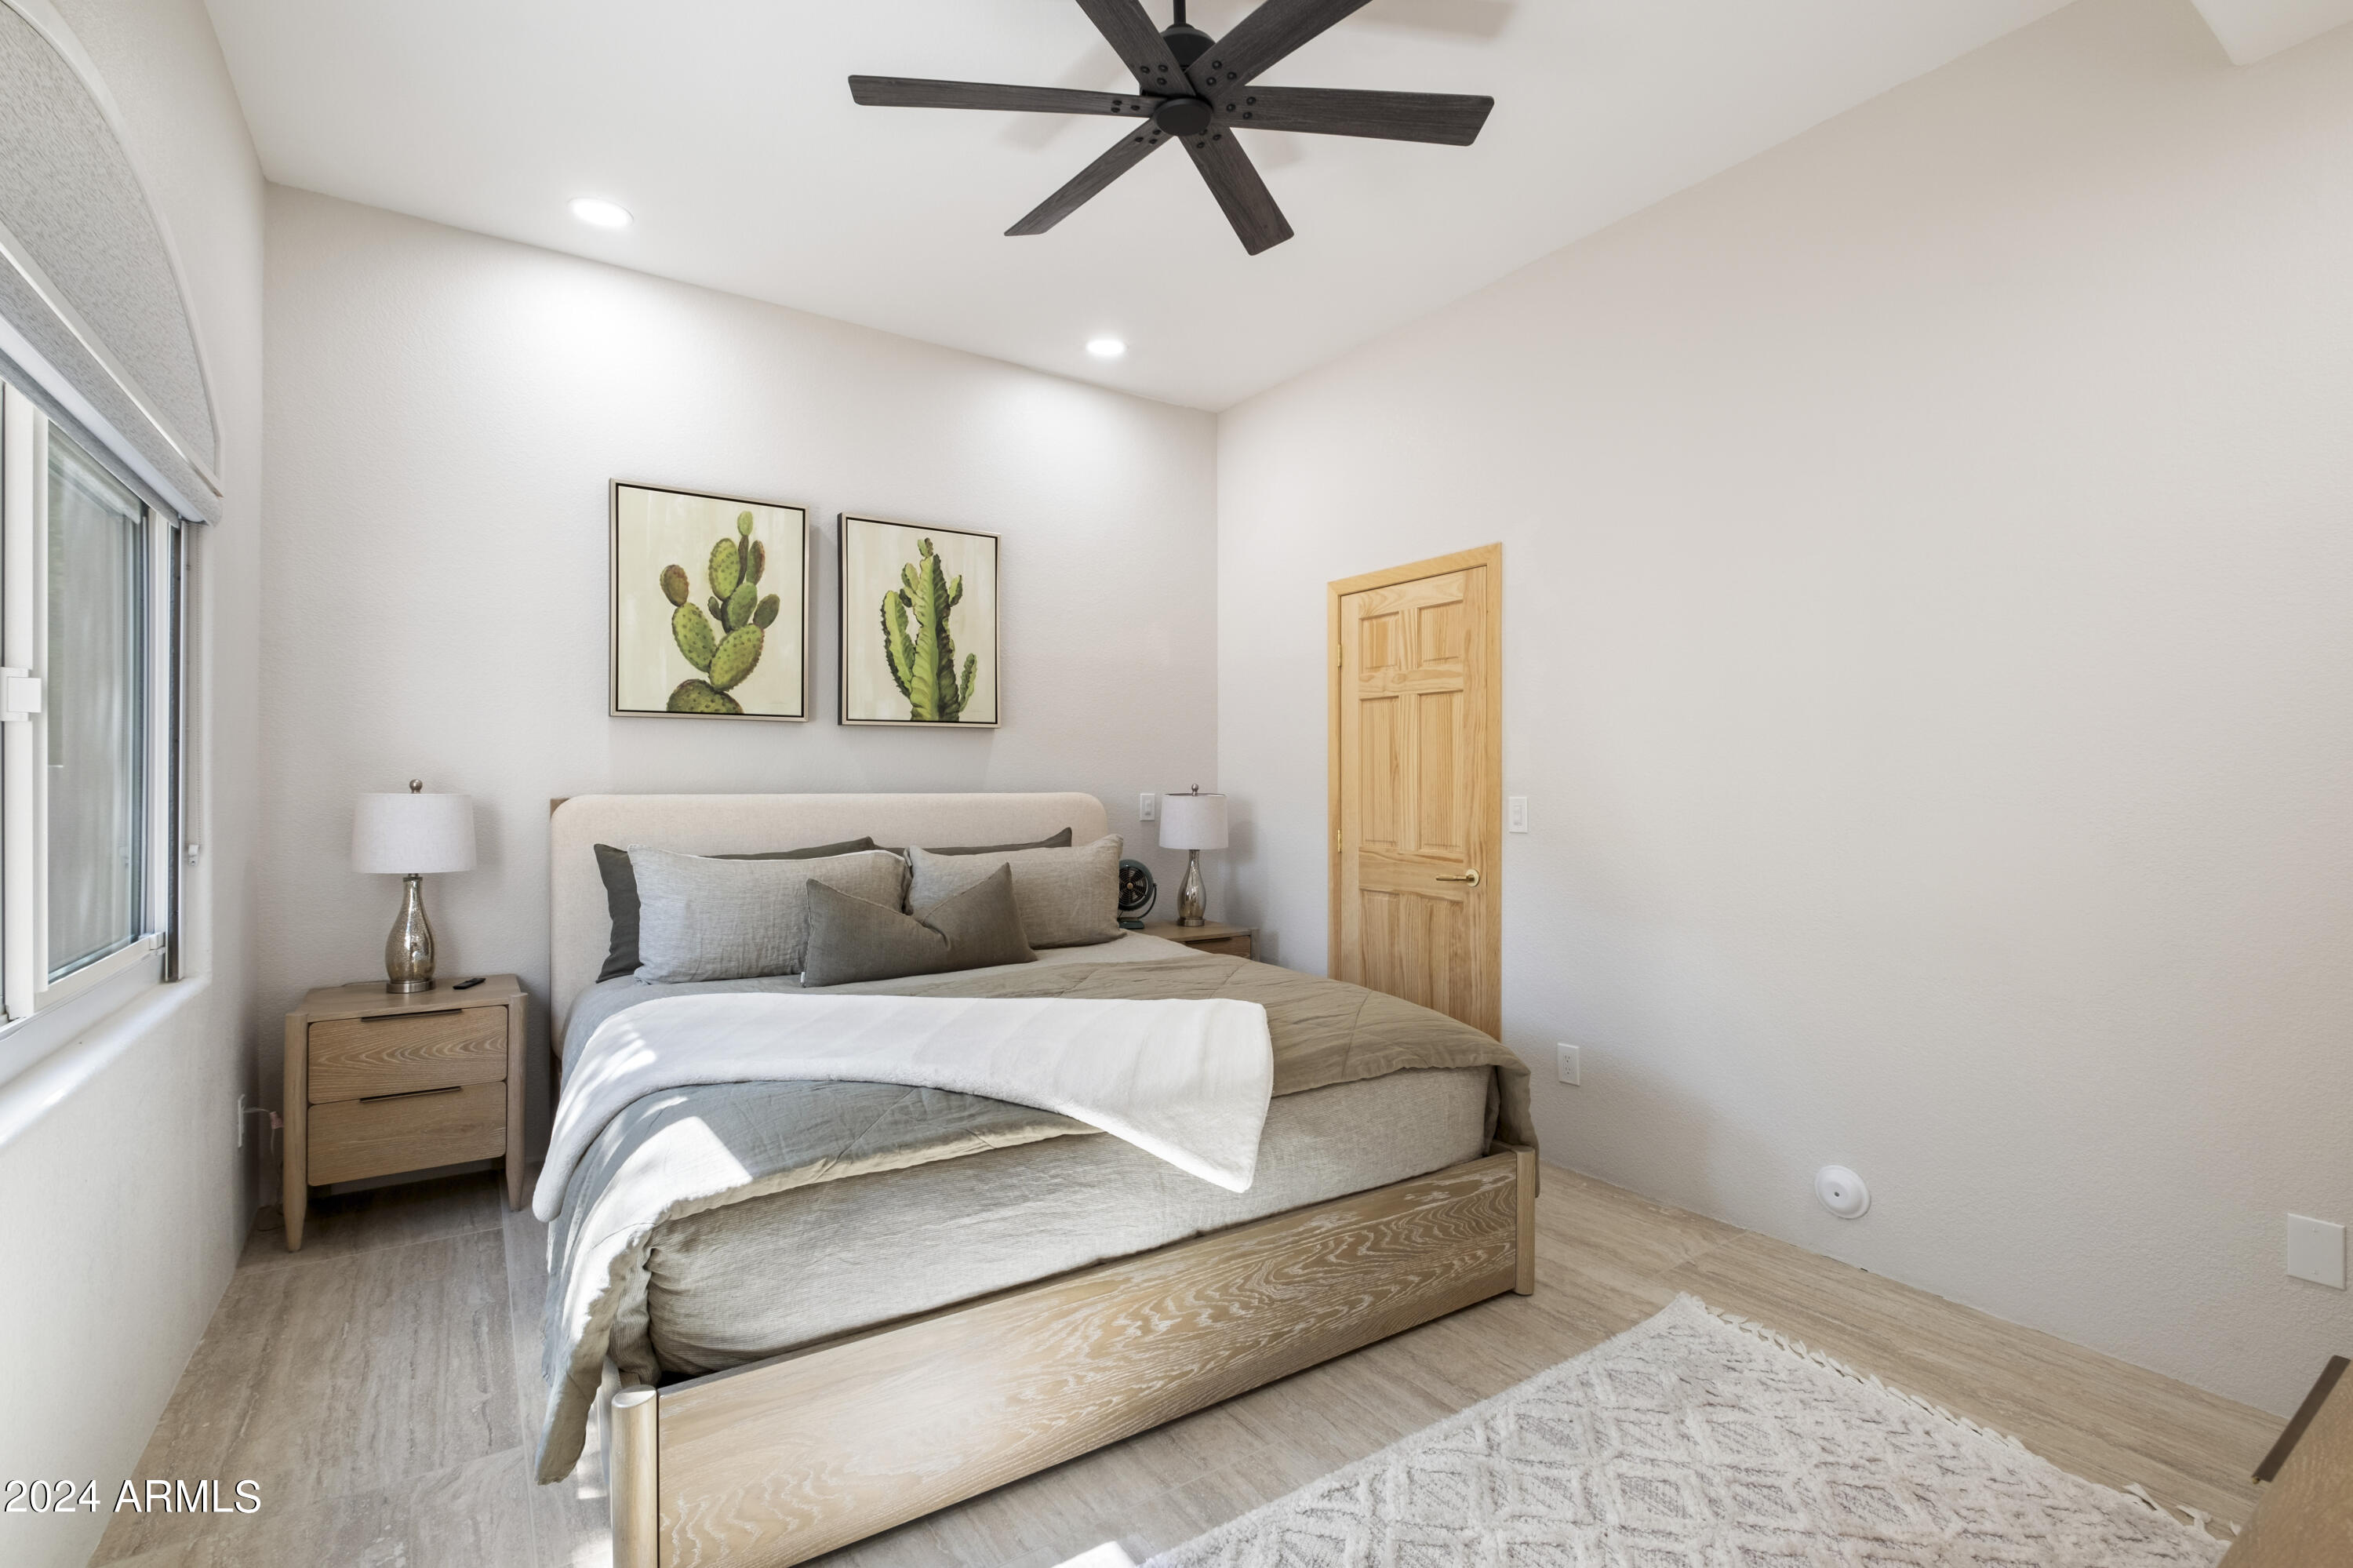
Furnished bedroom with a light wood bed, cactus artwork, and a dark ceiling fan.
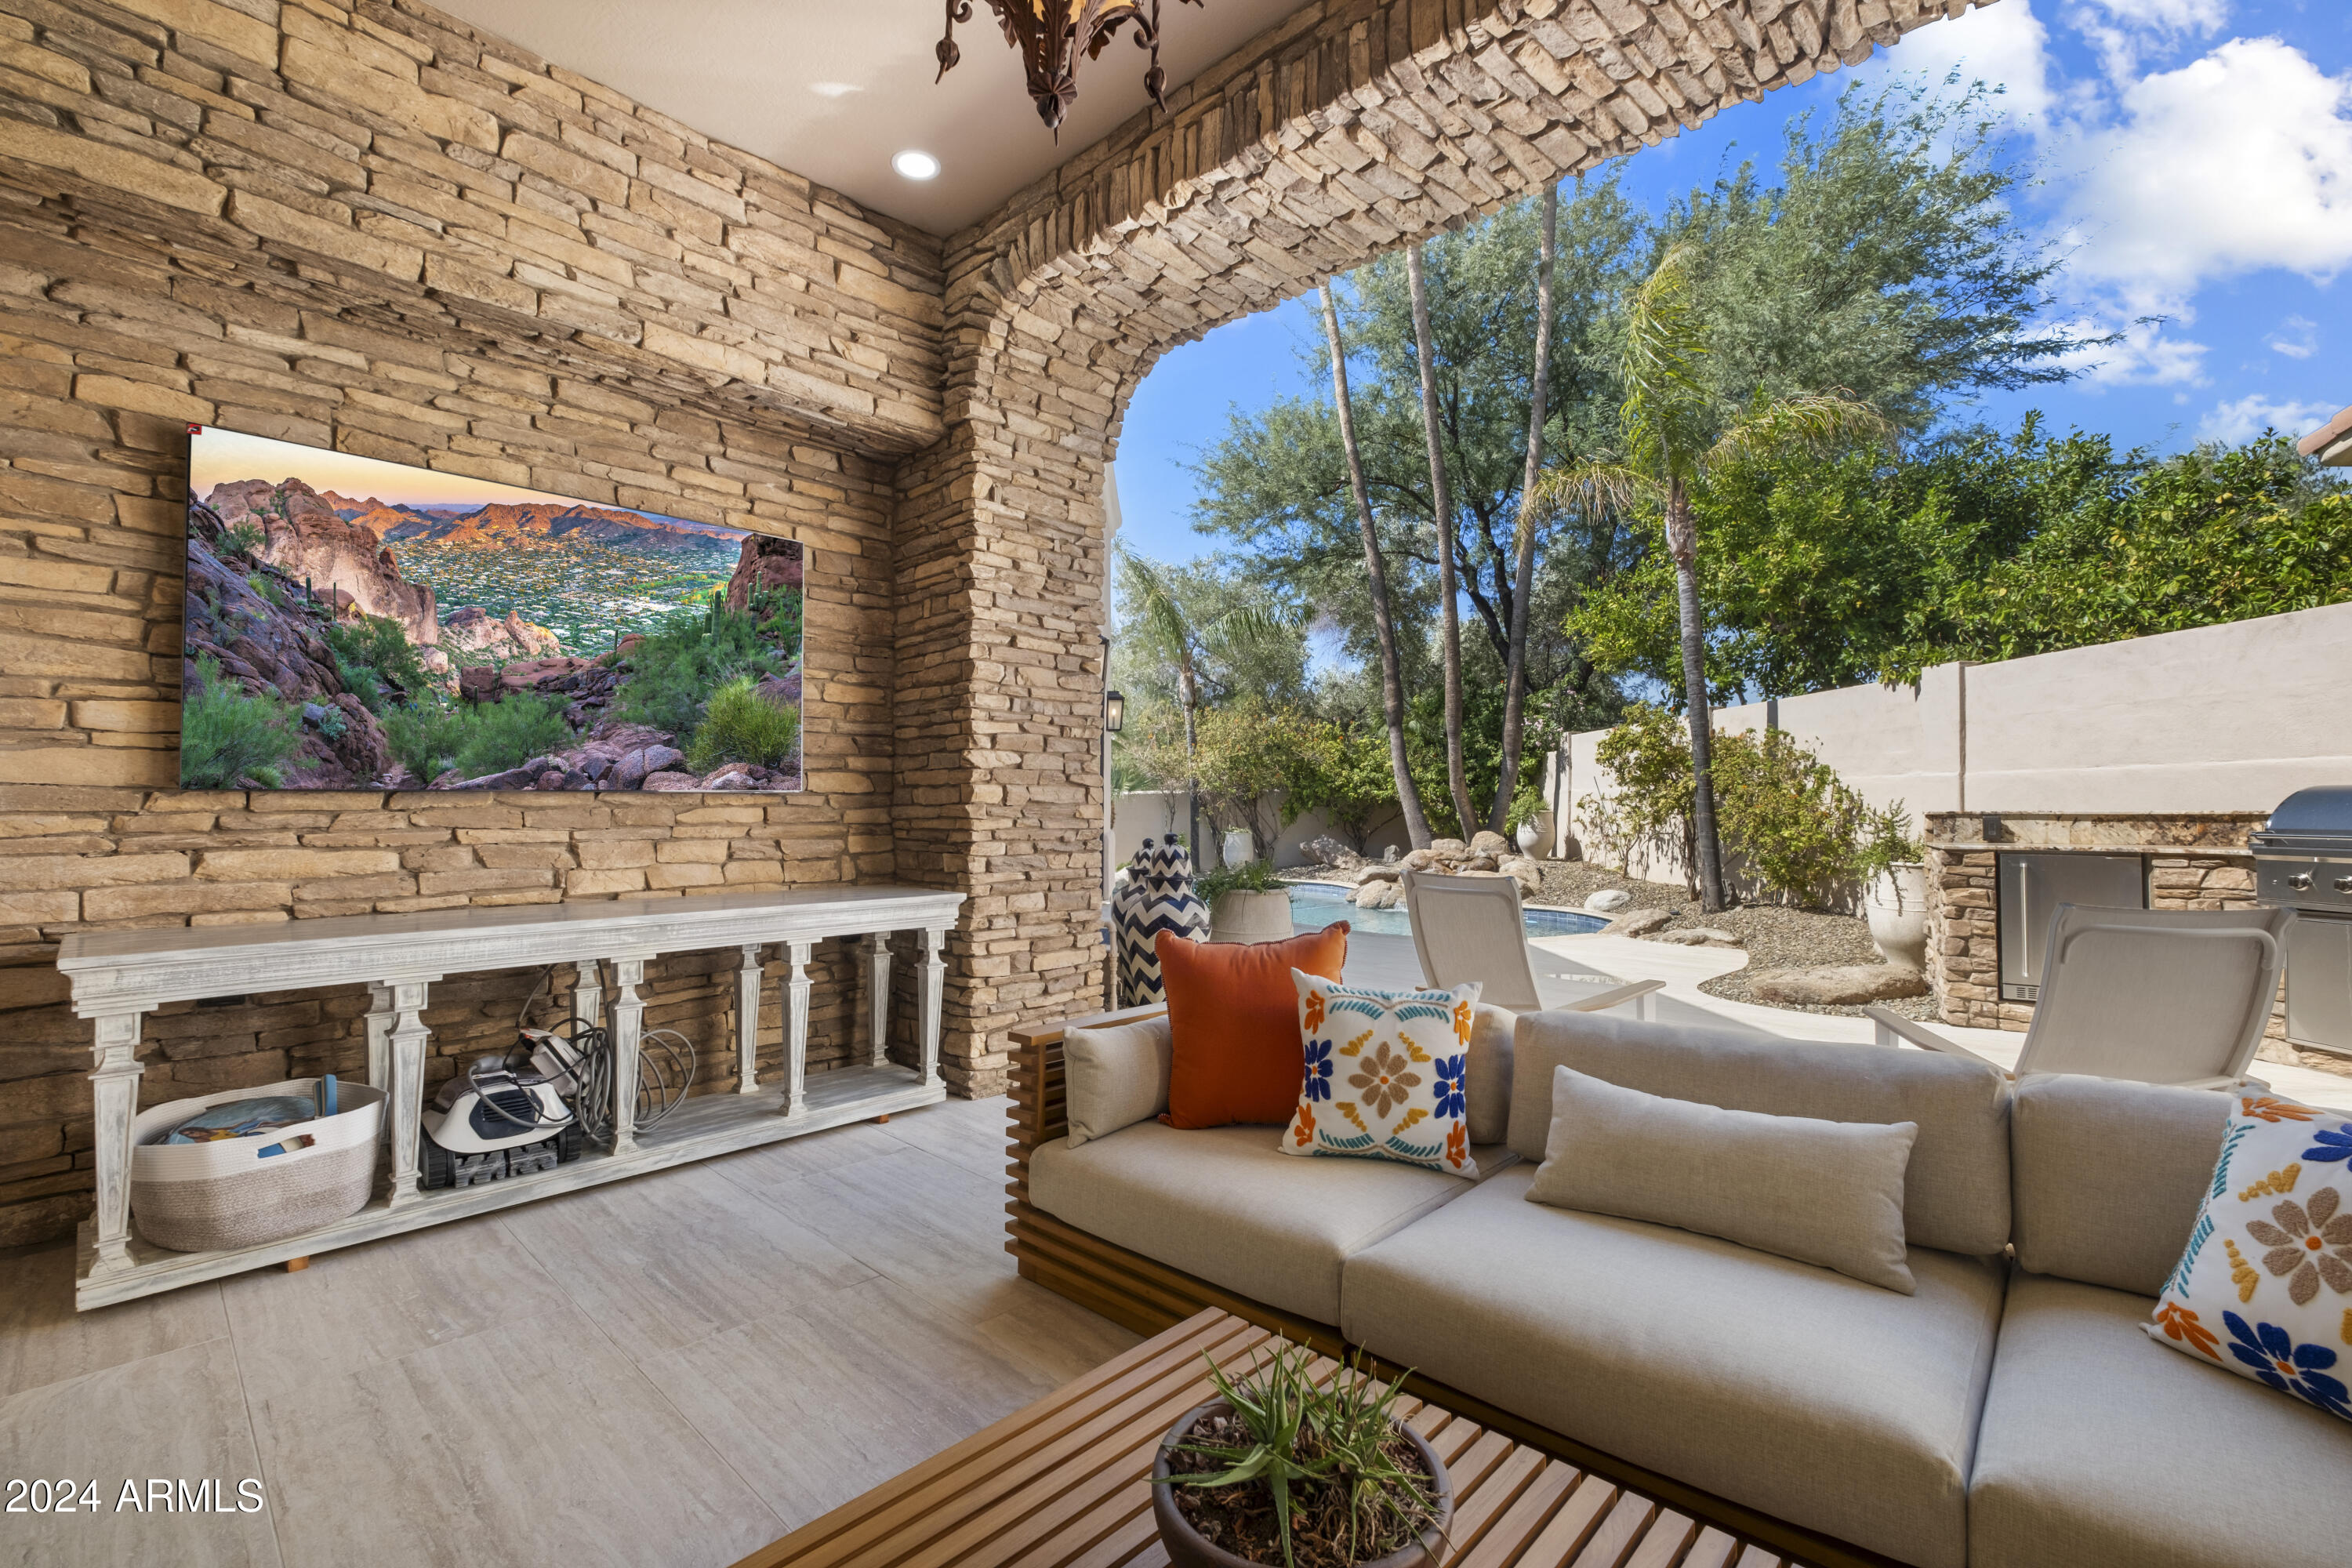
Covered patio with a stone arch, sectional seating, wall-mounted television, pool, and built-in grill.
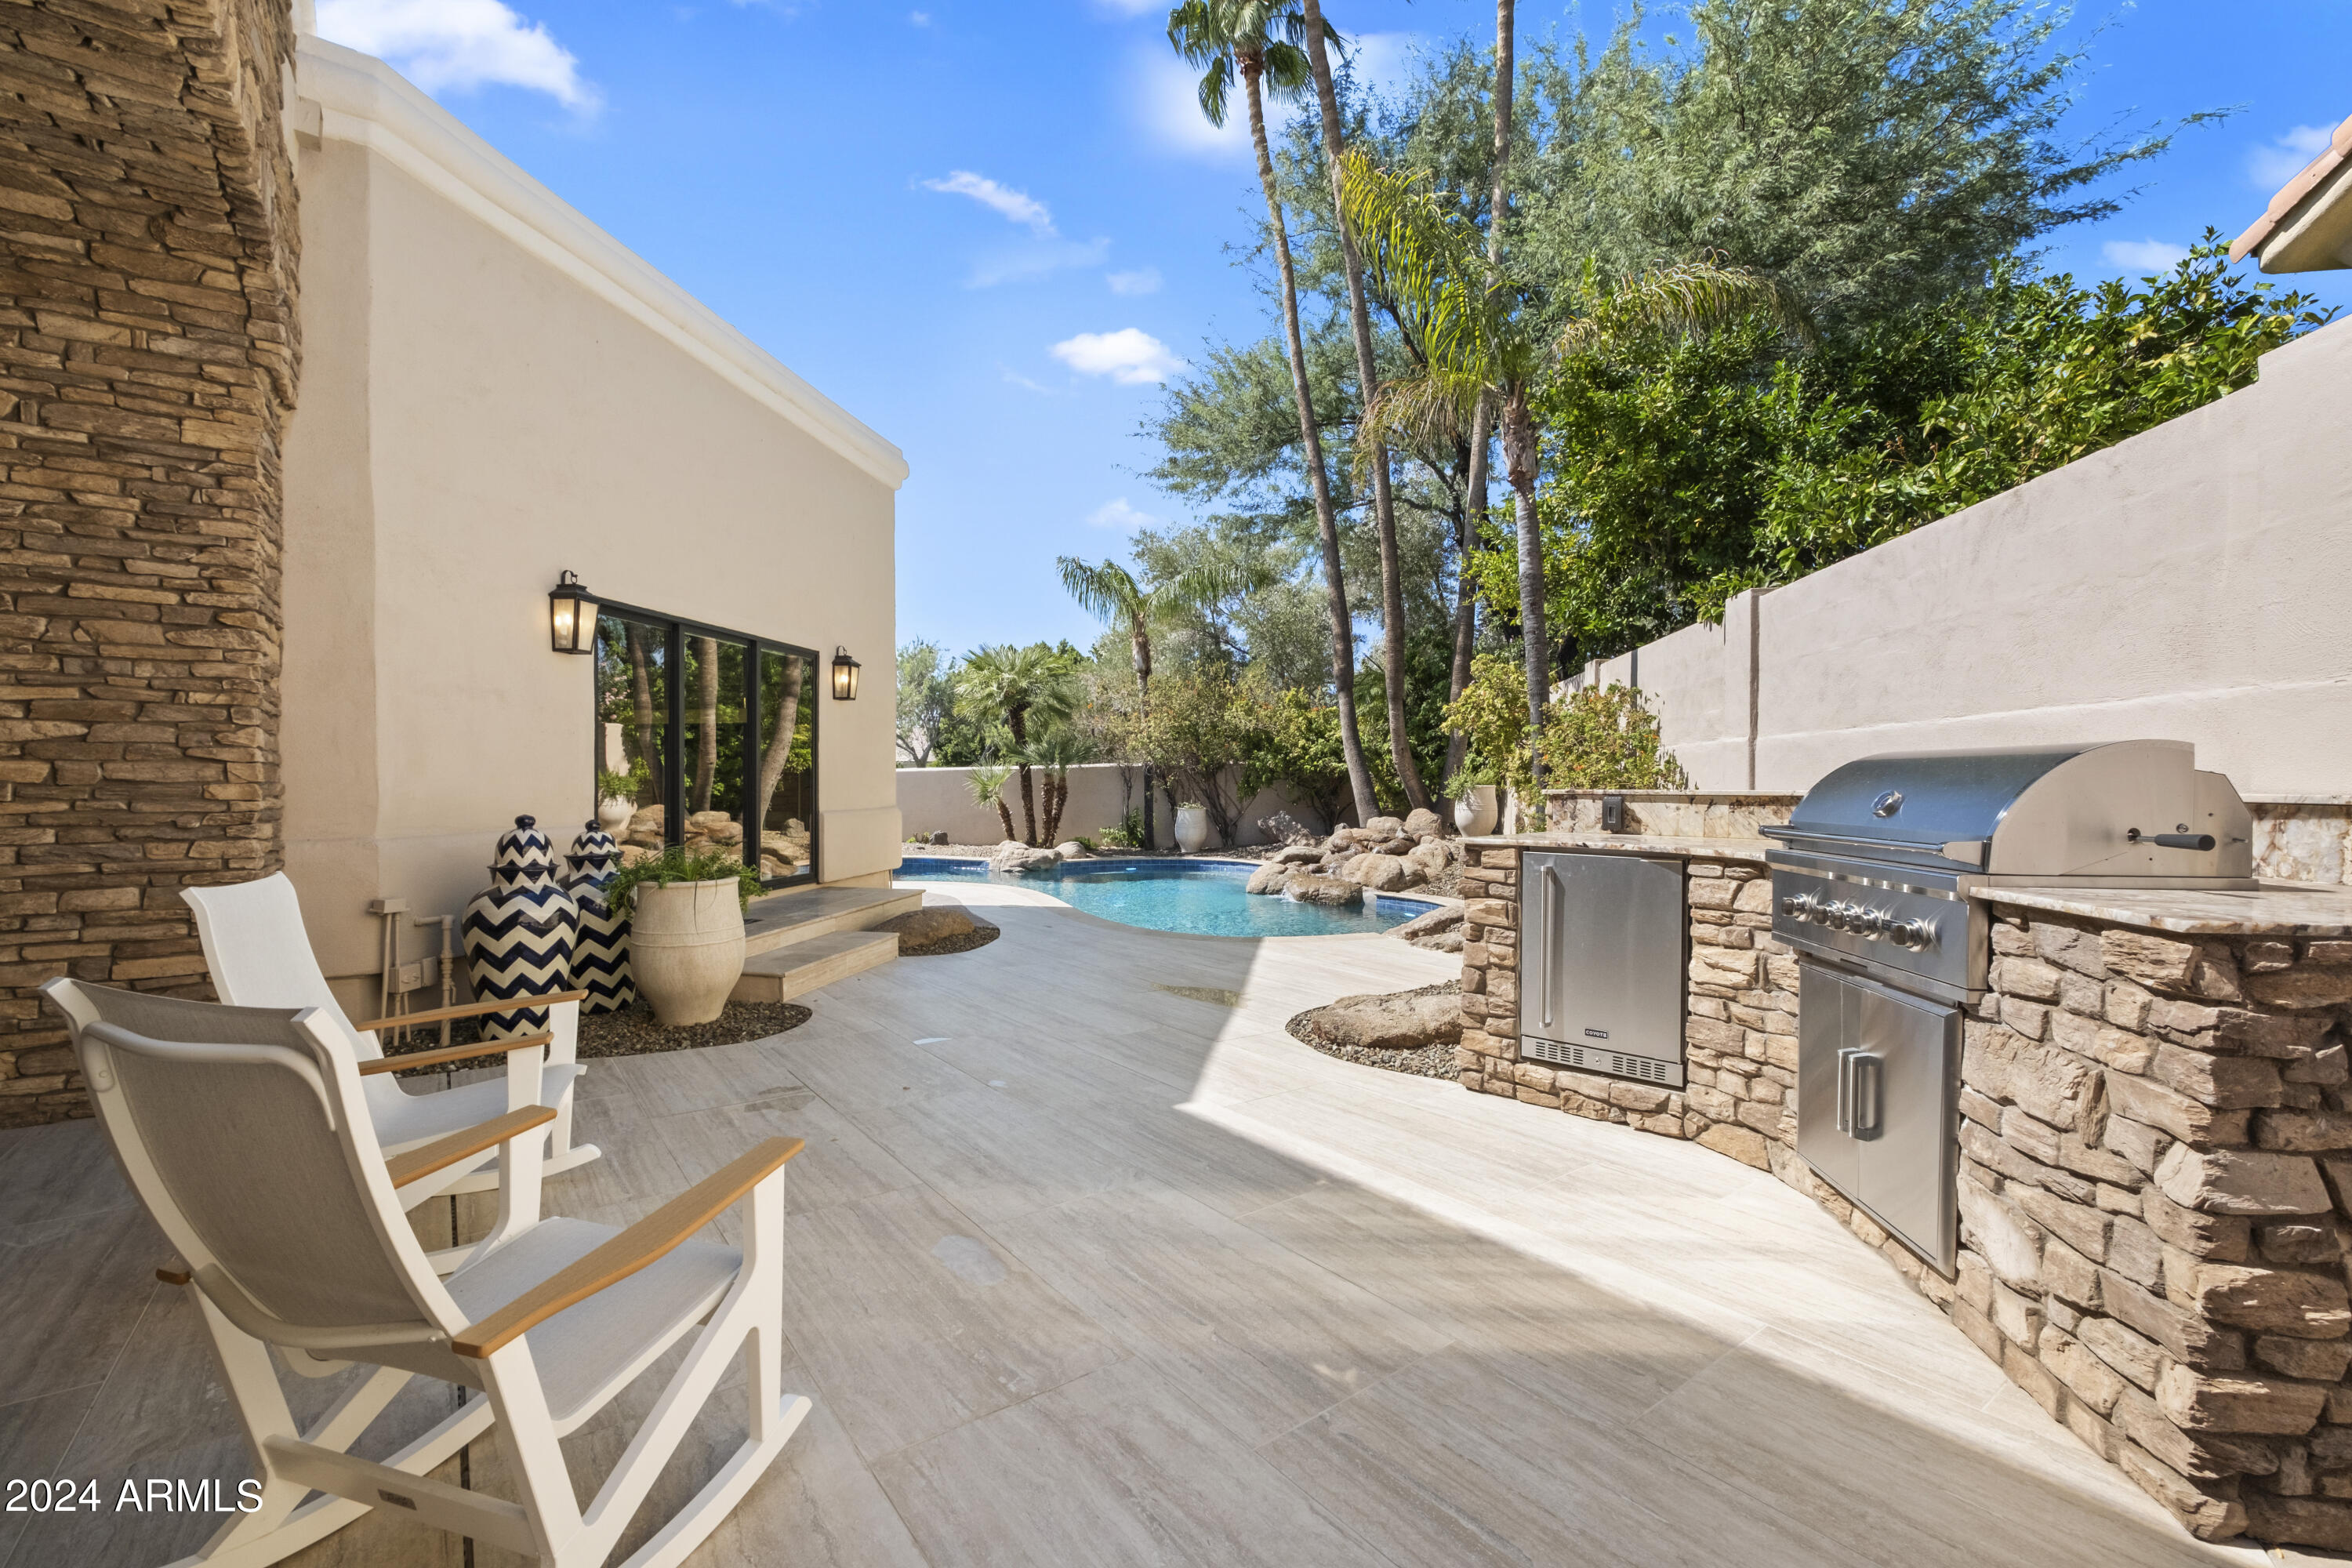
Backyard pool patio with a stone outdoor kitchen and stainless steel grill beside the home.
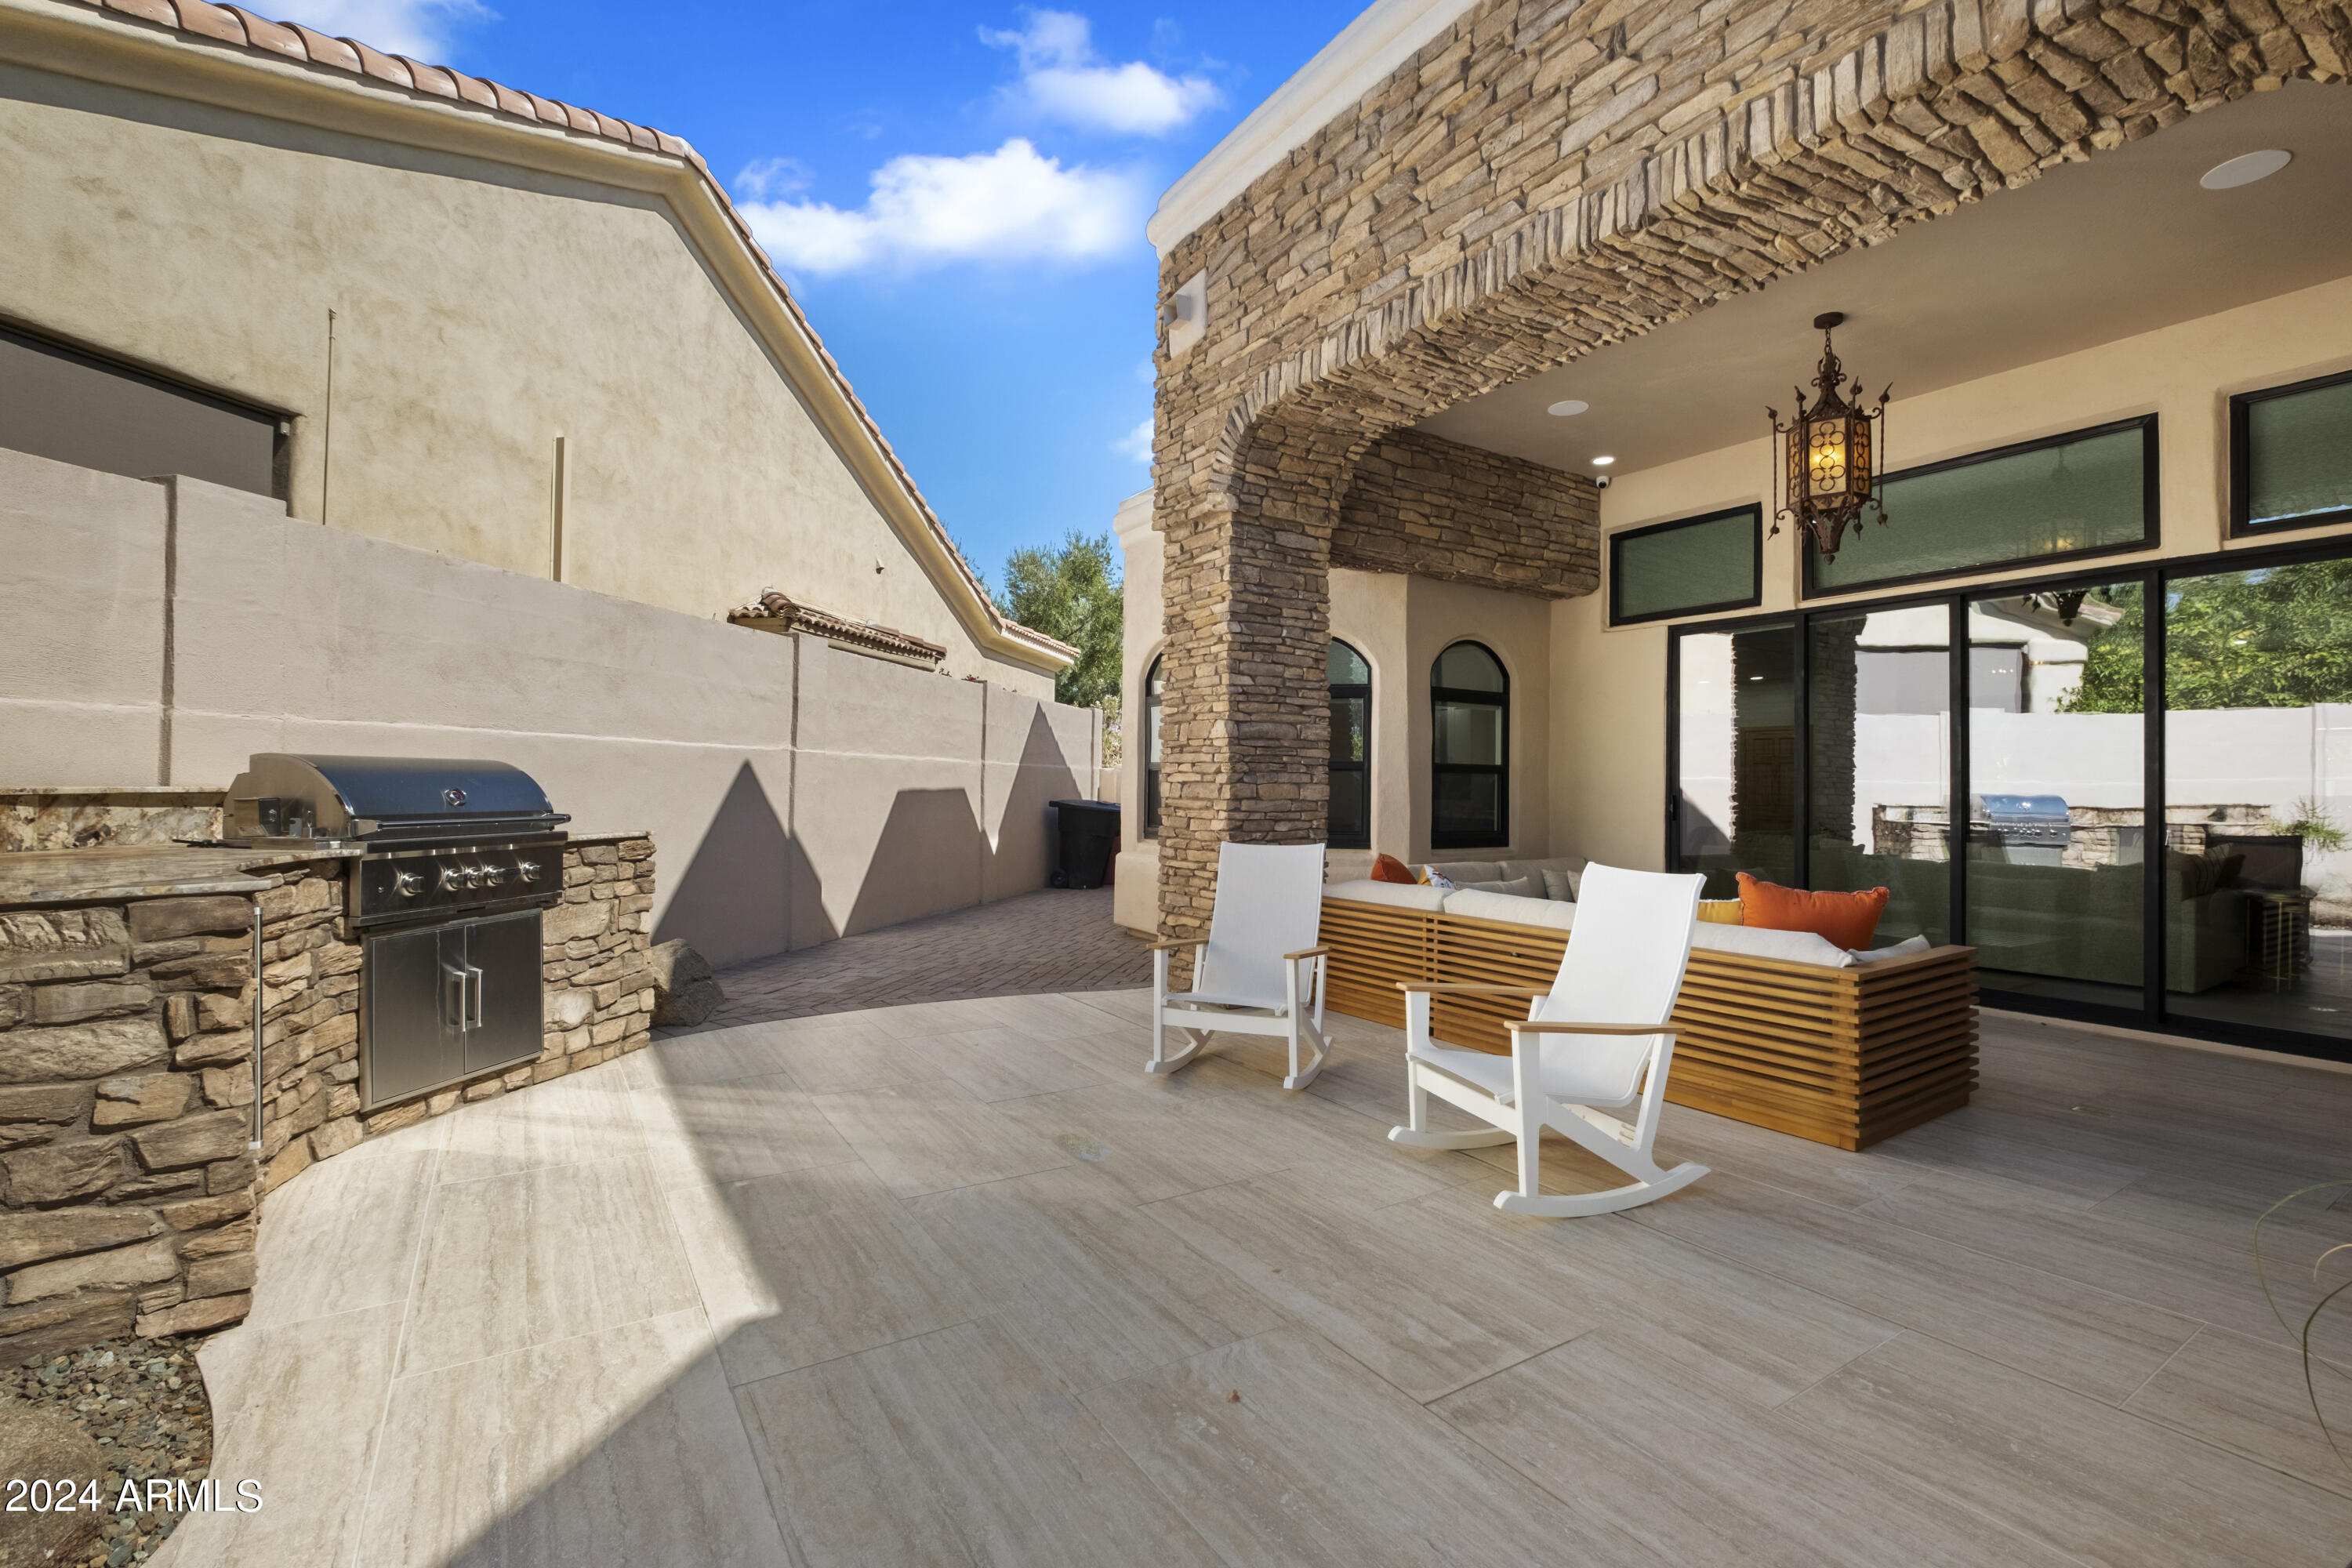
Outdoor patio with stone arch, built-in grill, white rocking chairs, and a wood-framed seating area.
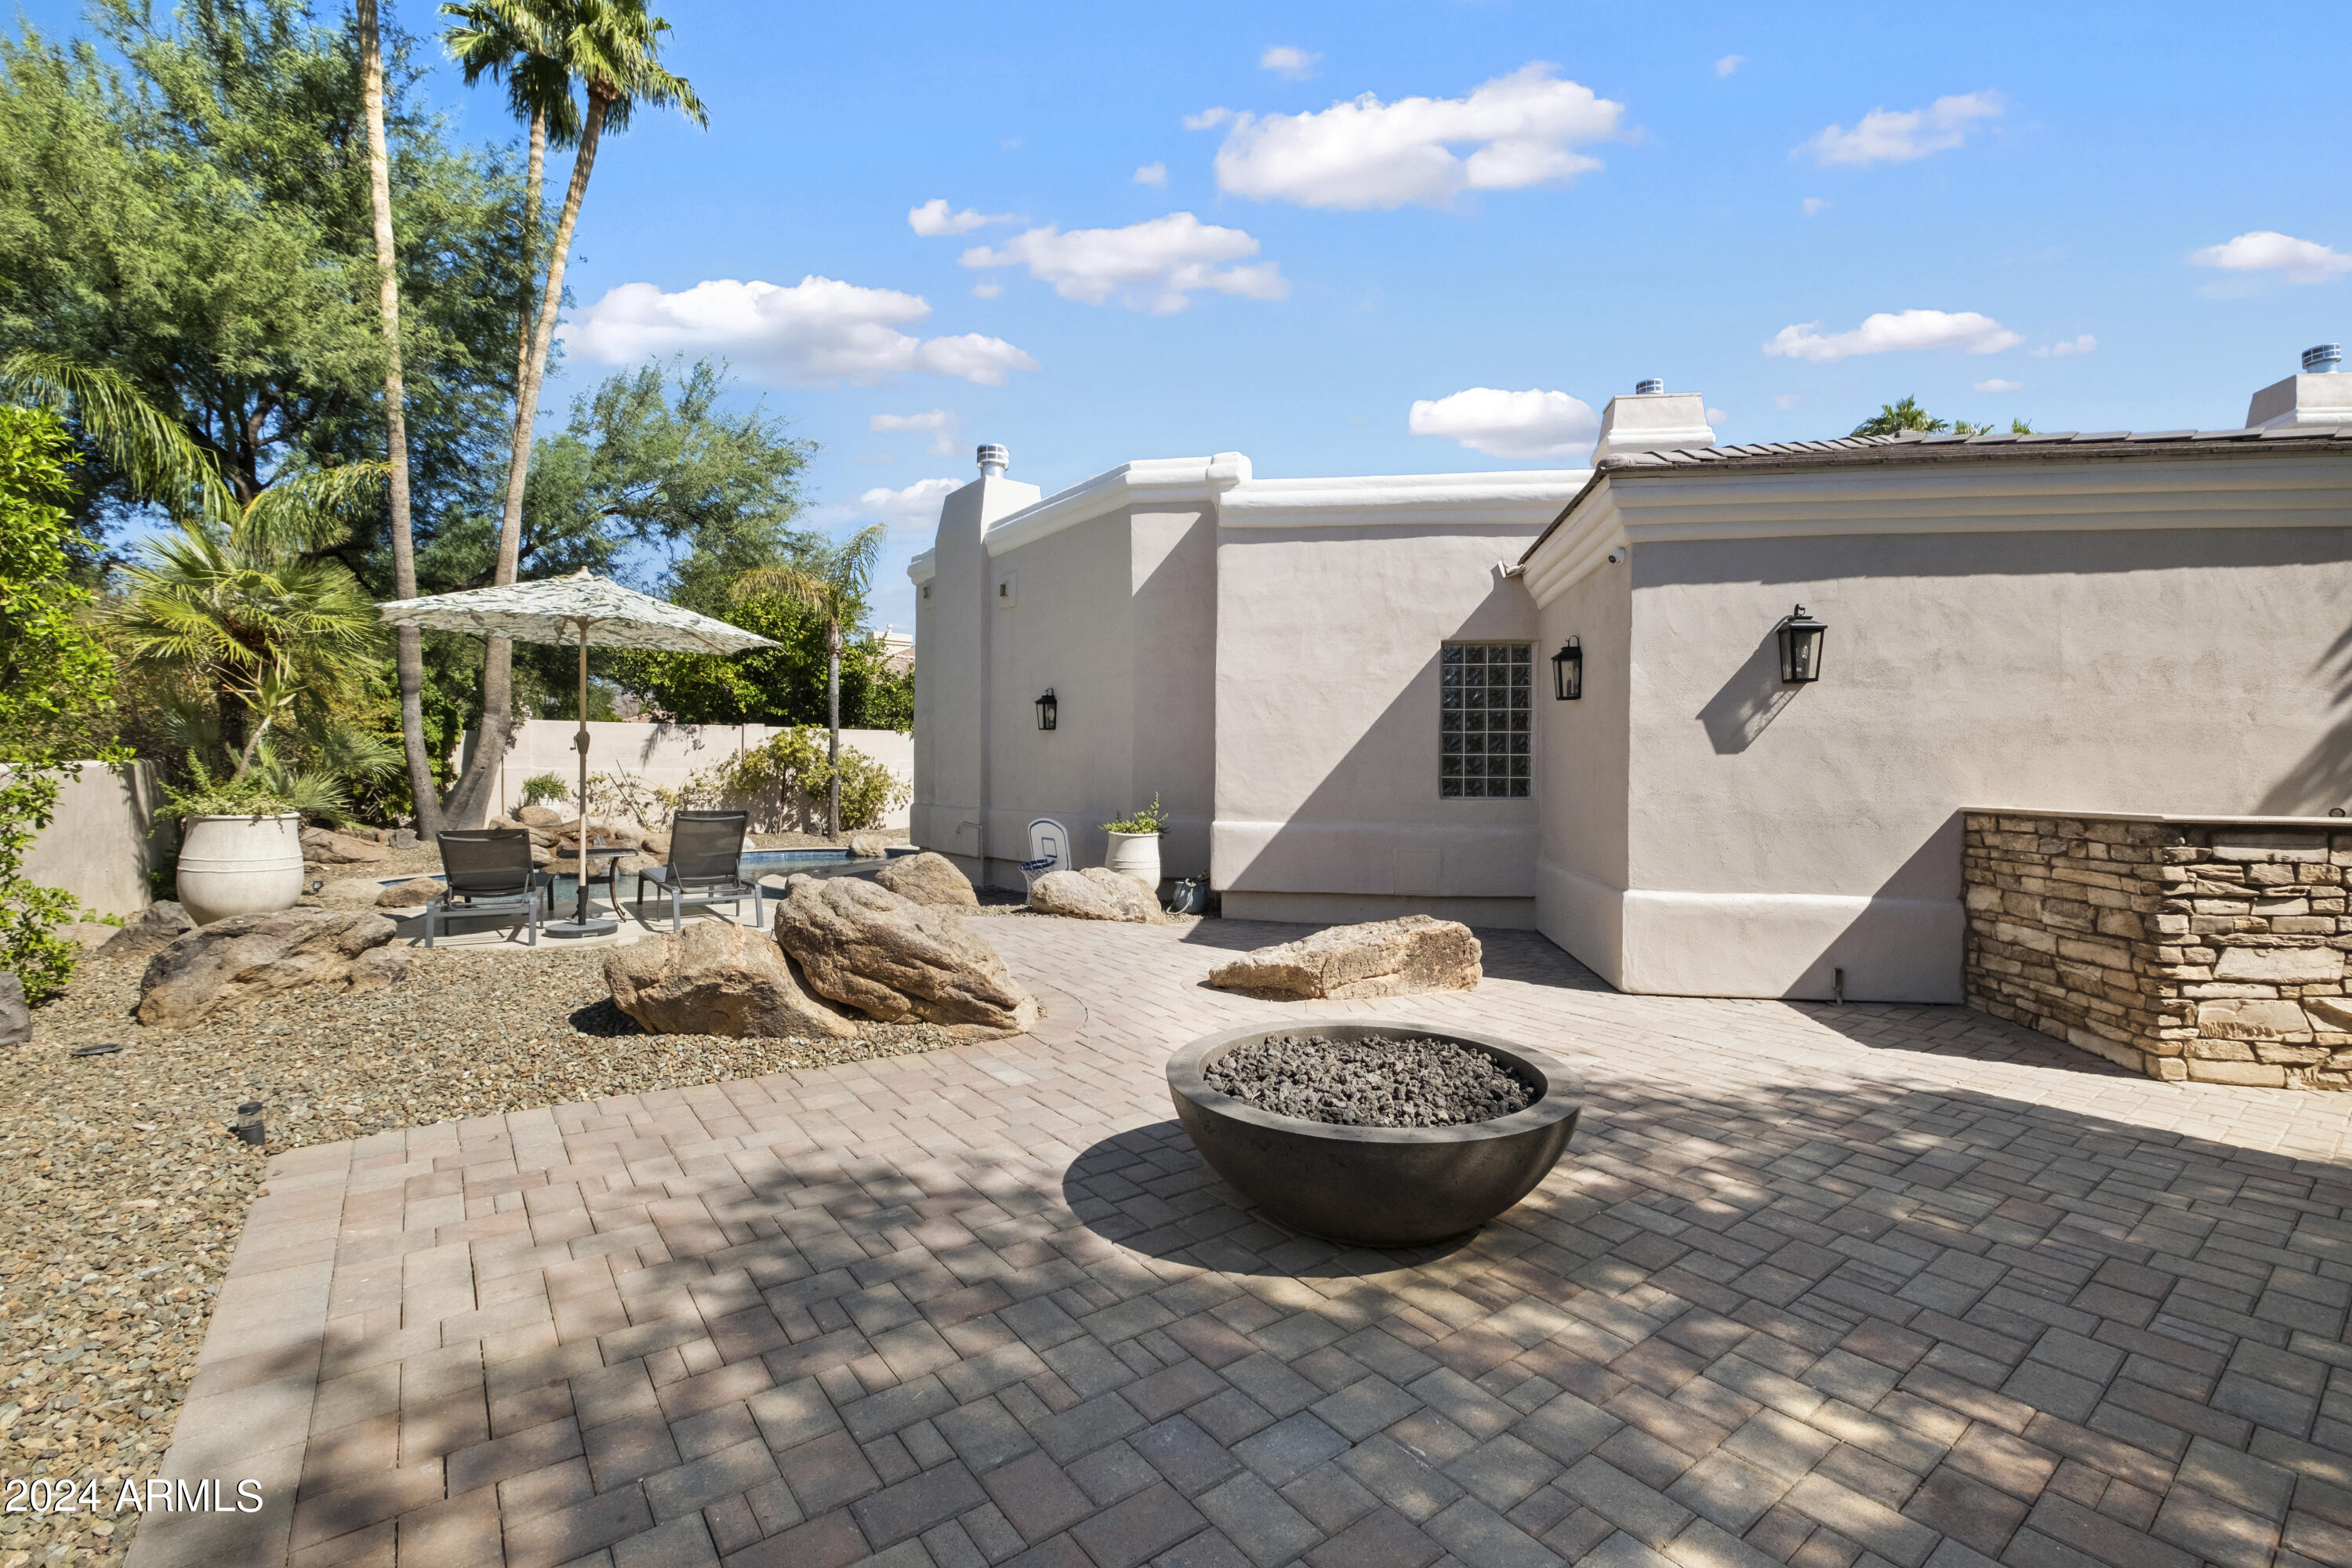
Backyard patio with a round fire pit, paver flooring, and shaded lounge chairs beside the stucco home.
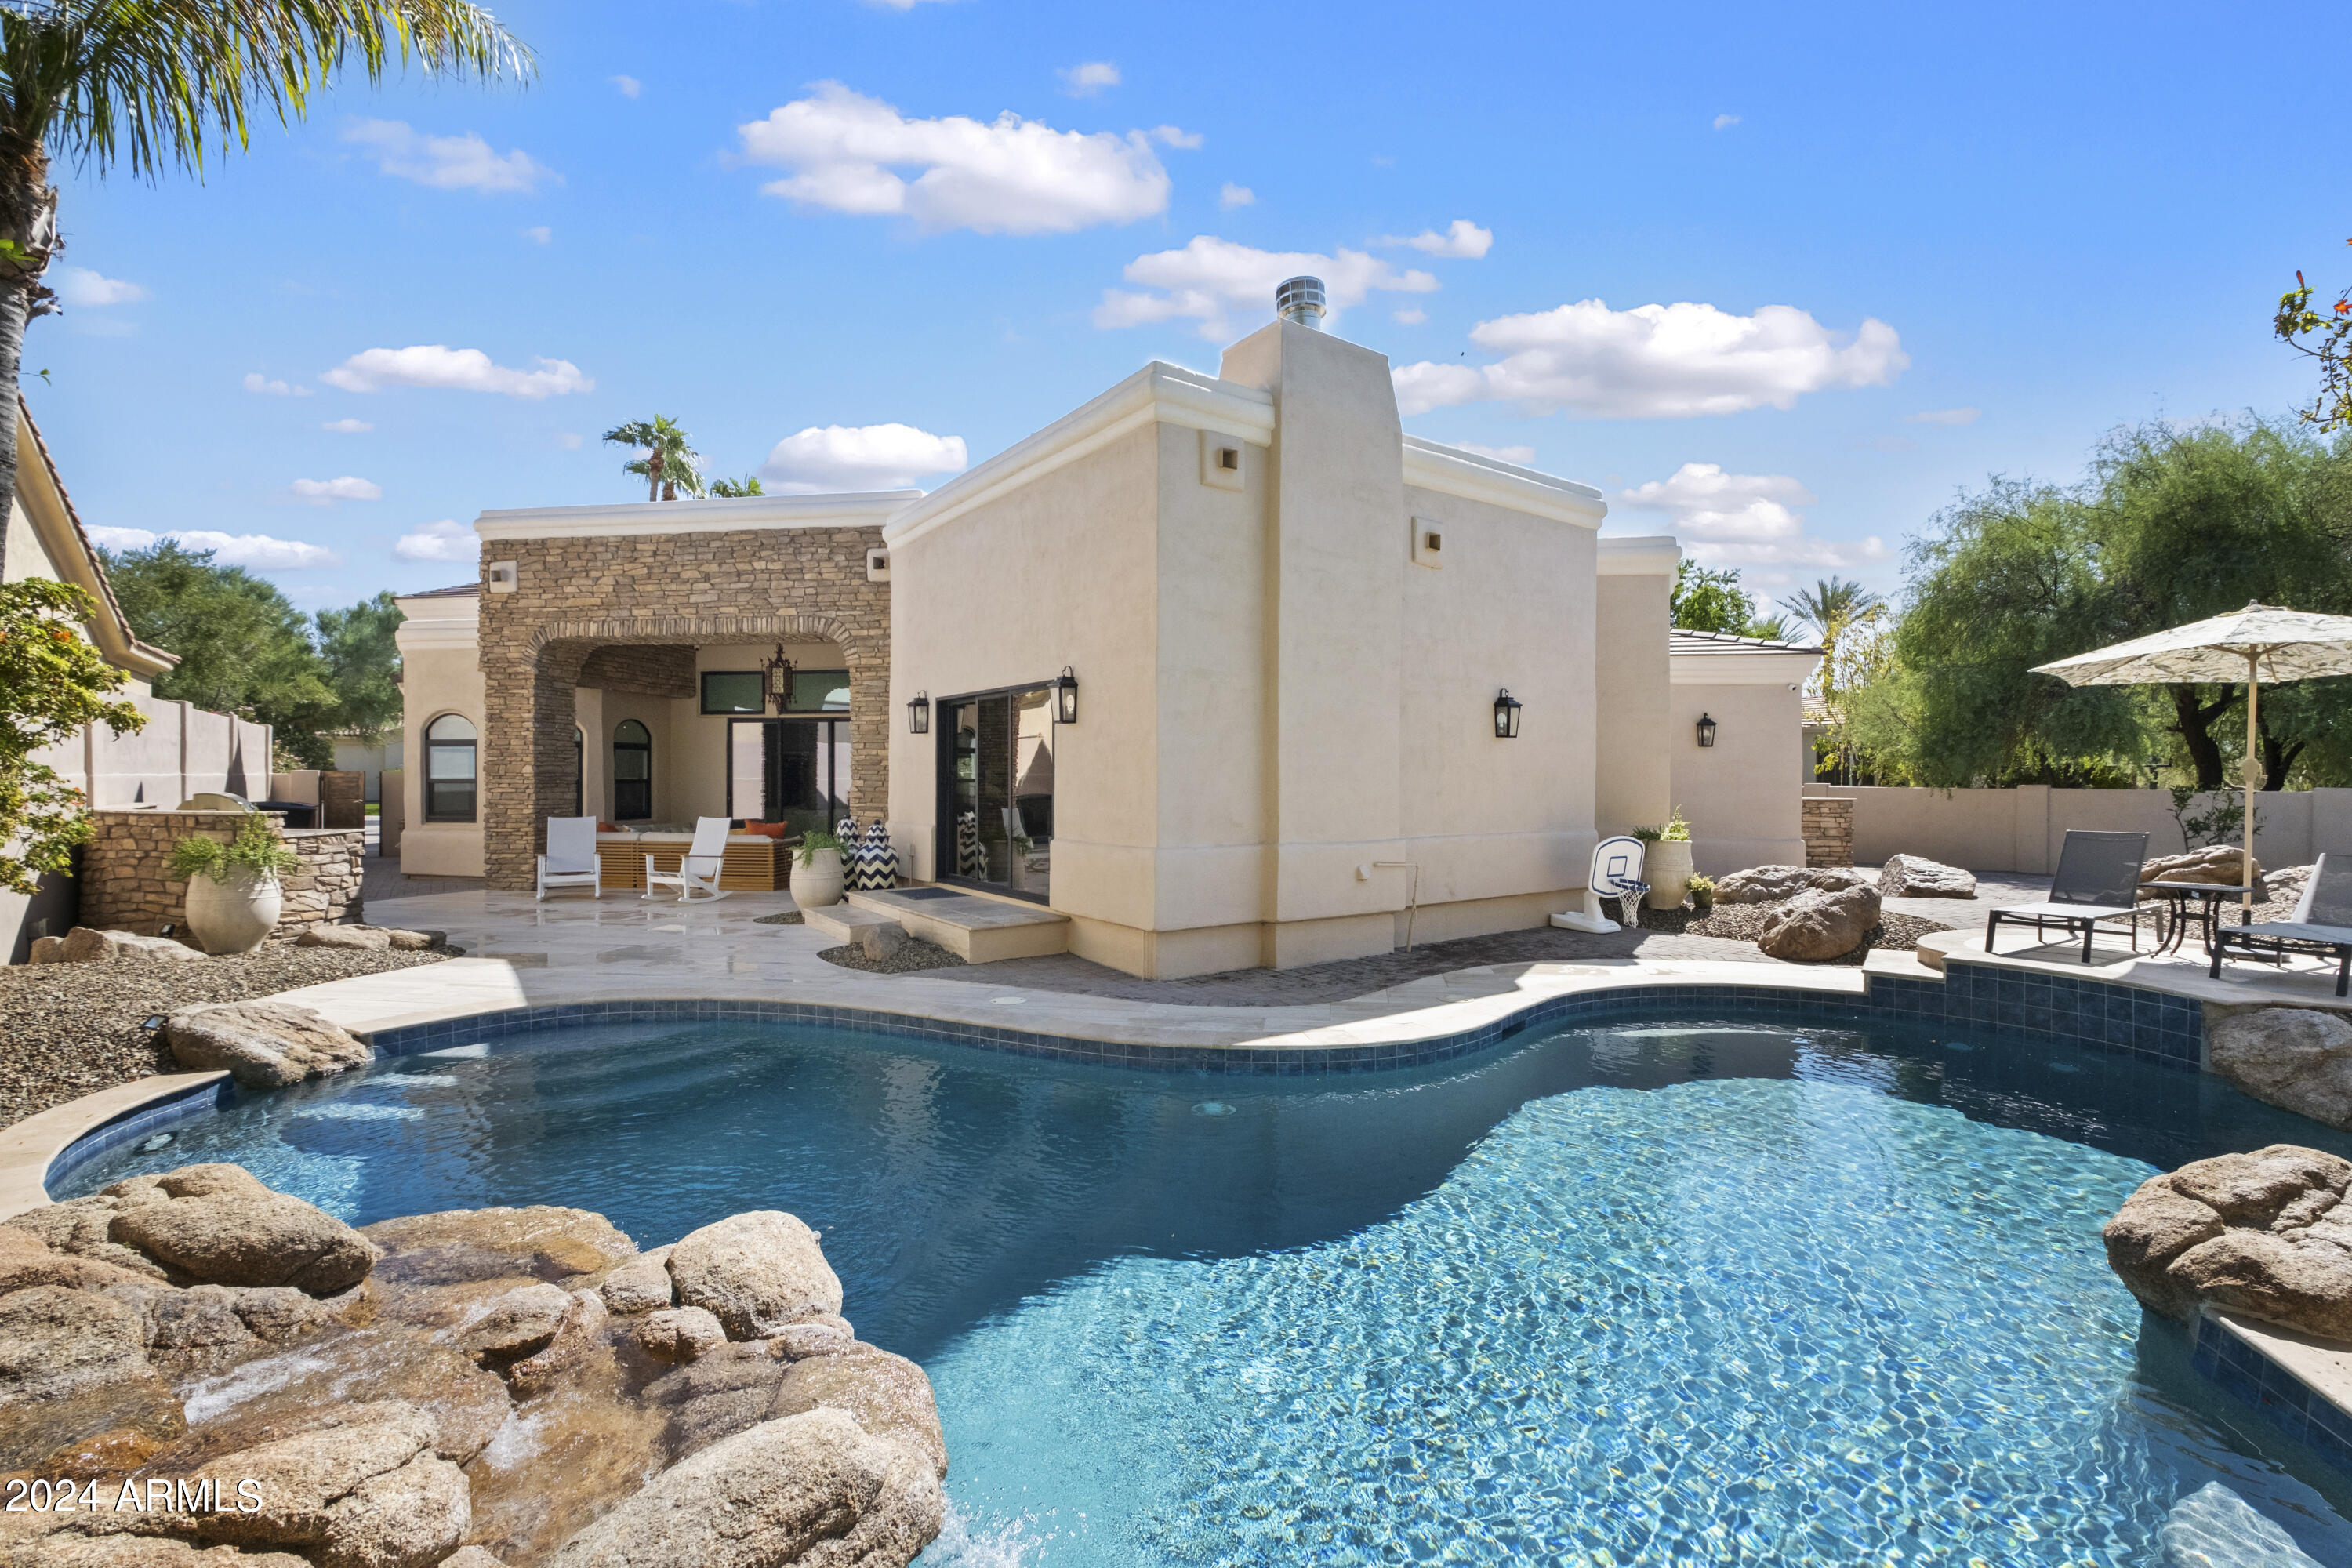
Southwestern-style home behind a rock-edged pool, with a stone patio arch and desert landscaping.
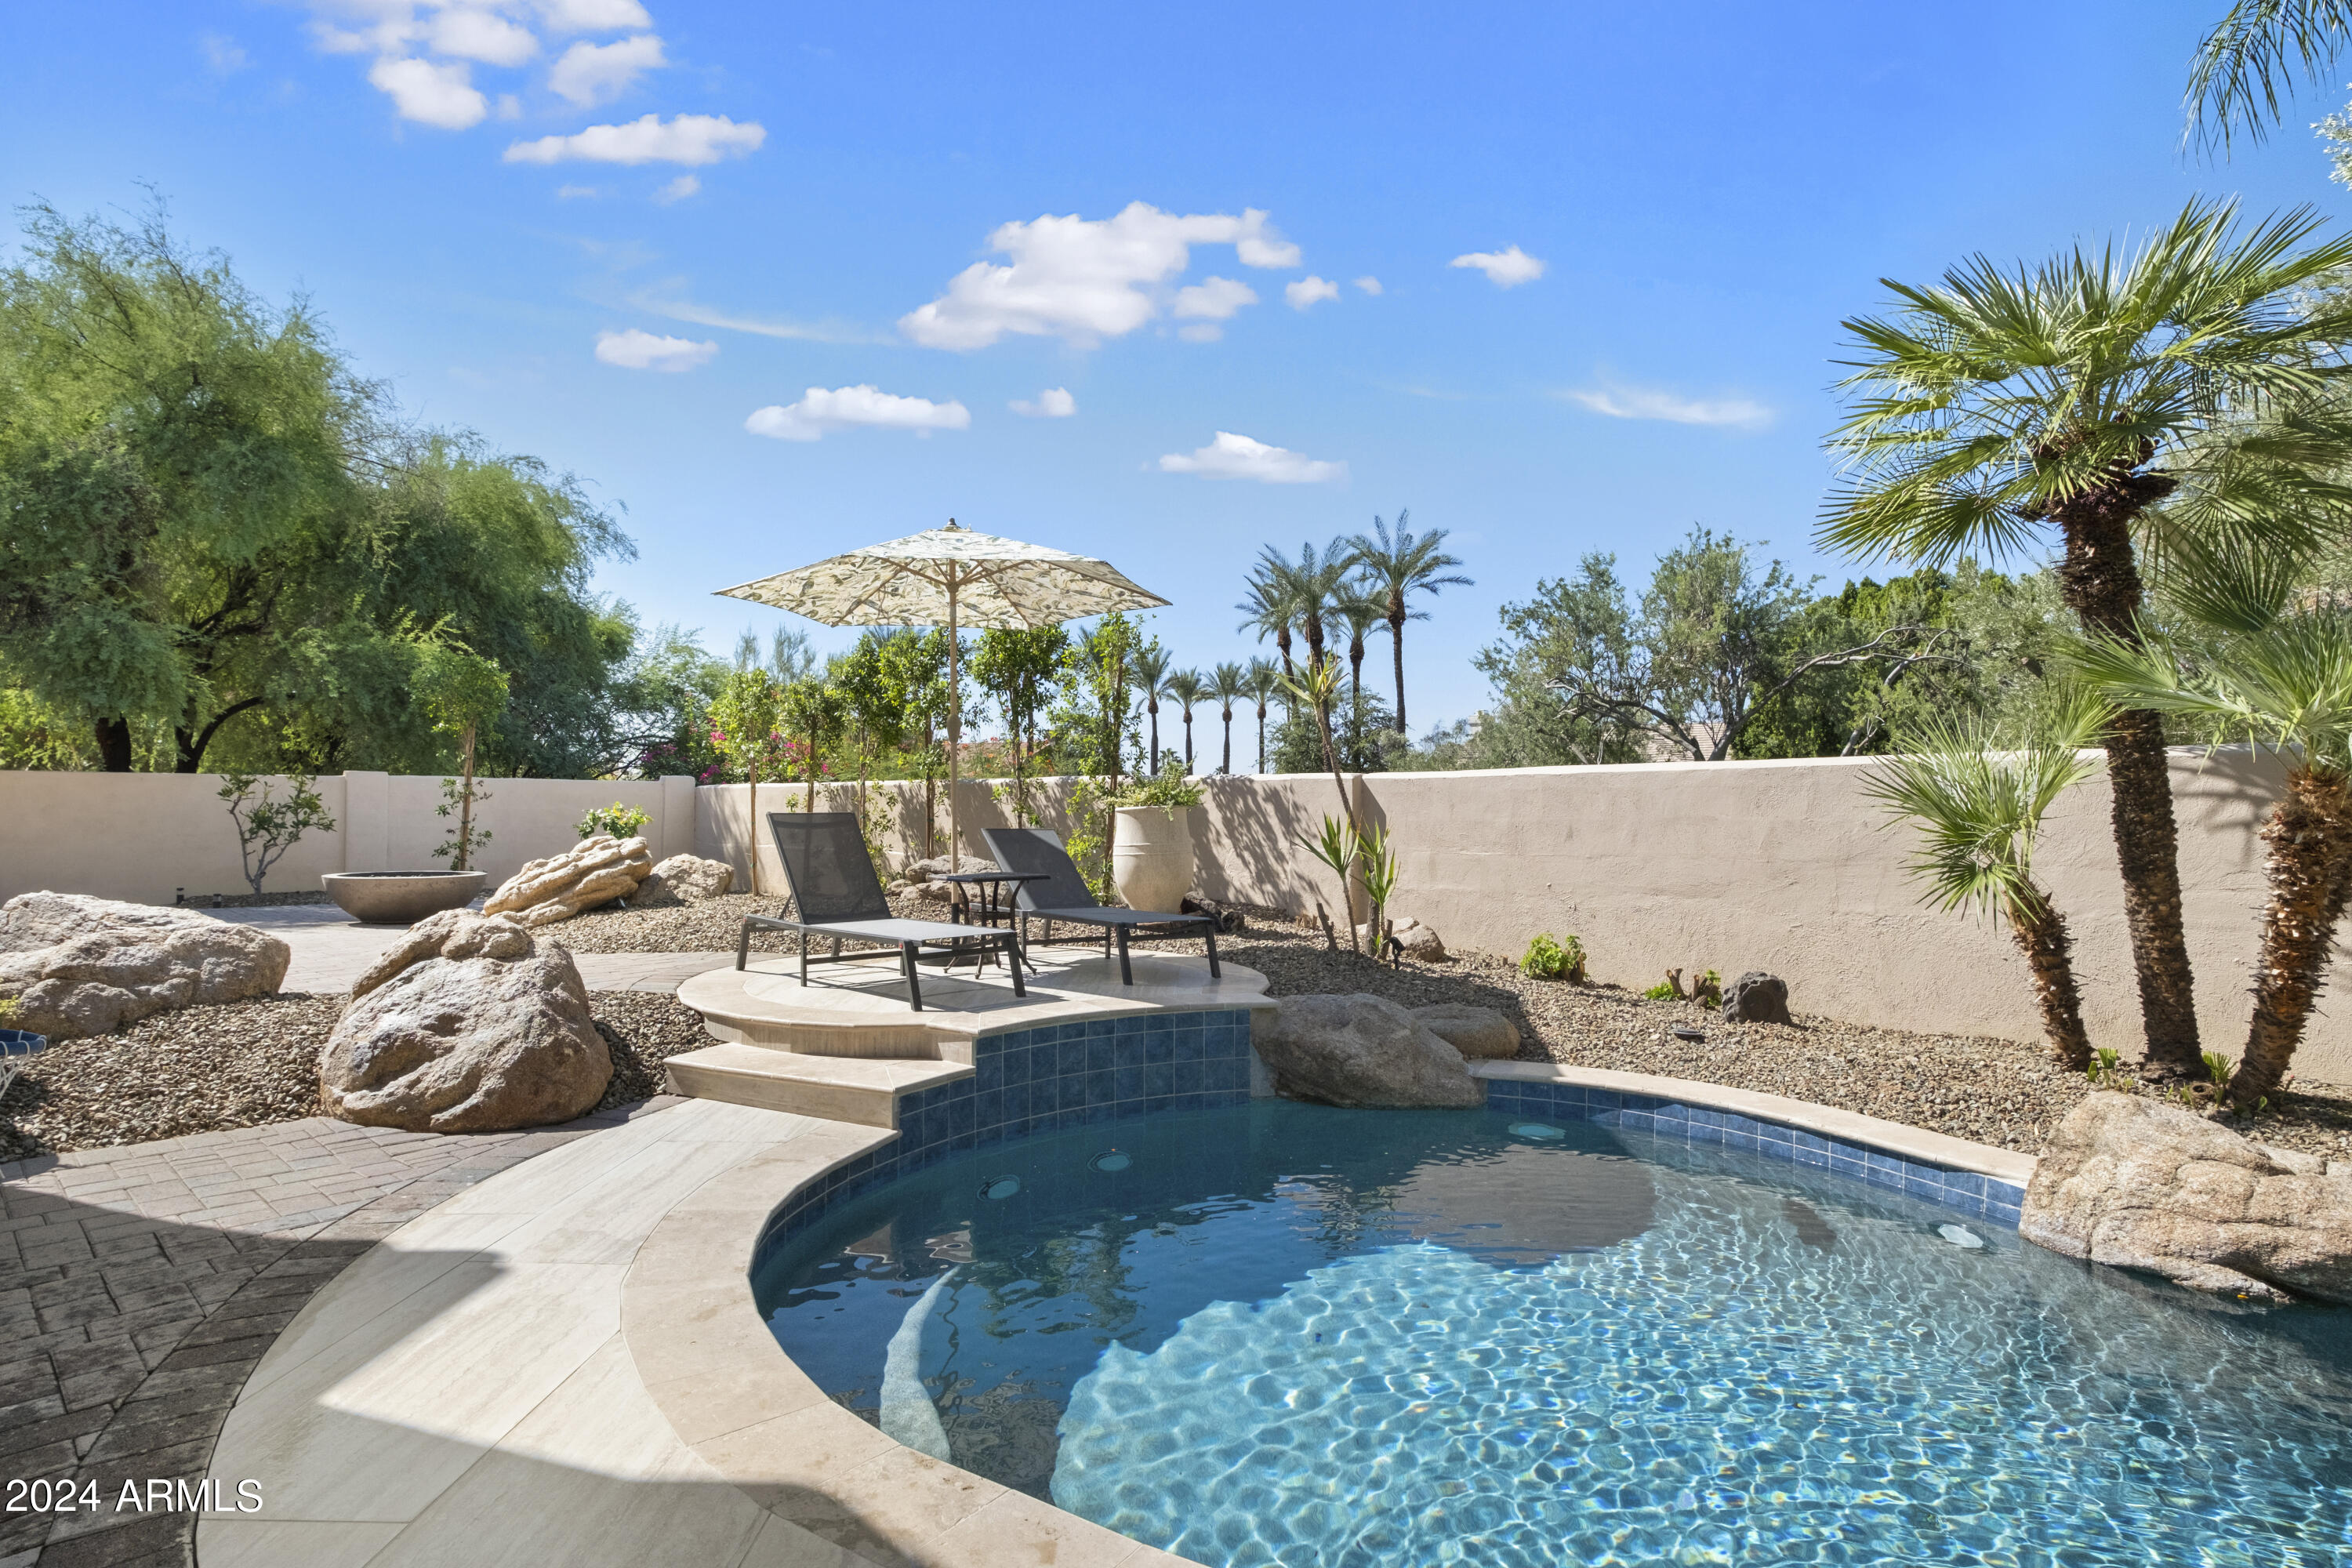
Curved backyard pool beside a raised seating area with lounge chairs and an umbrella.
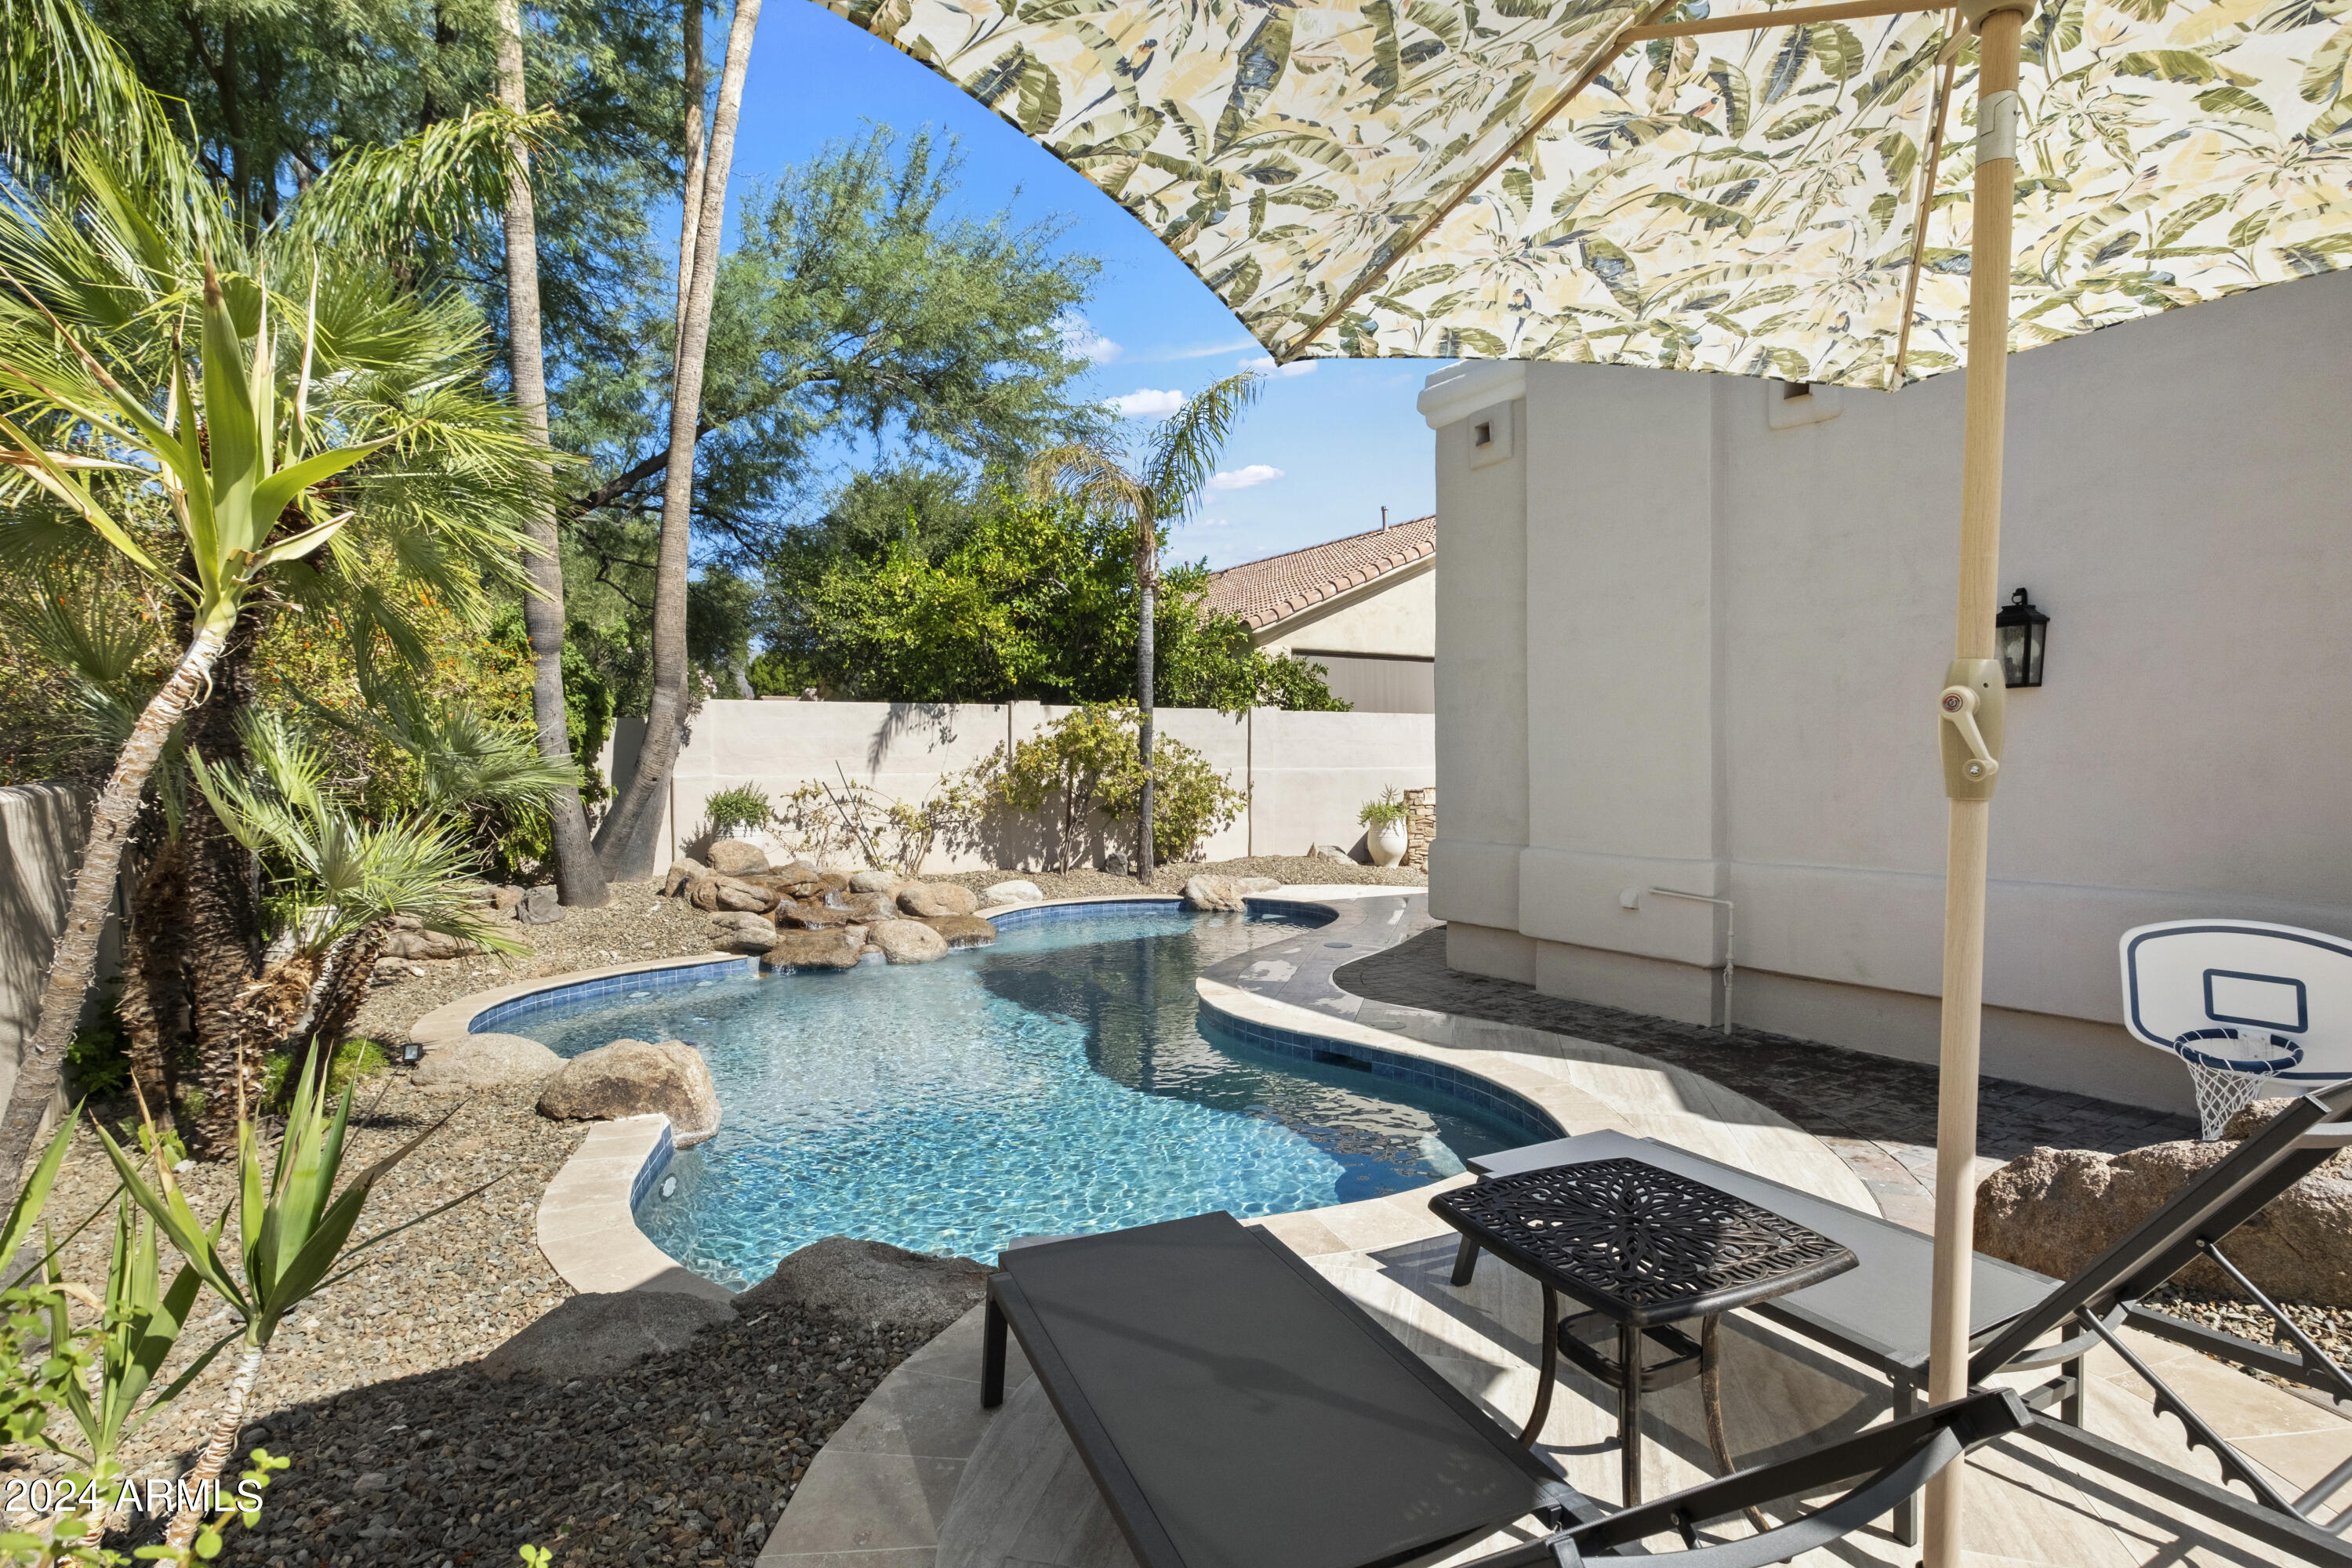
Curved backyard pool surrounded by palms and desert landscaping, with shaded patio seating and a basketball hoop.
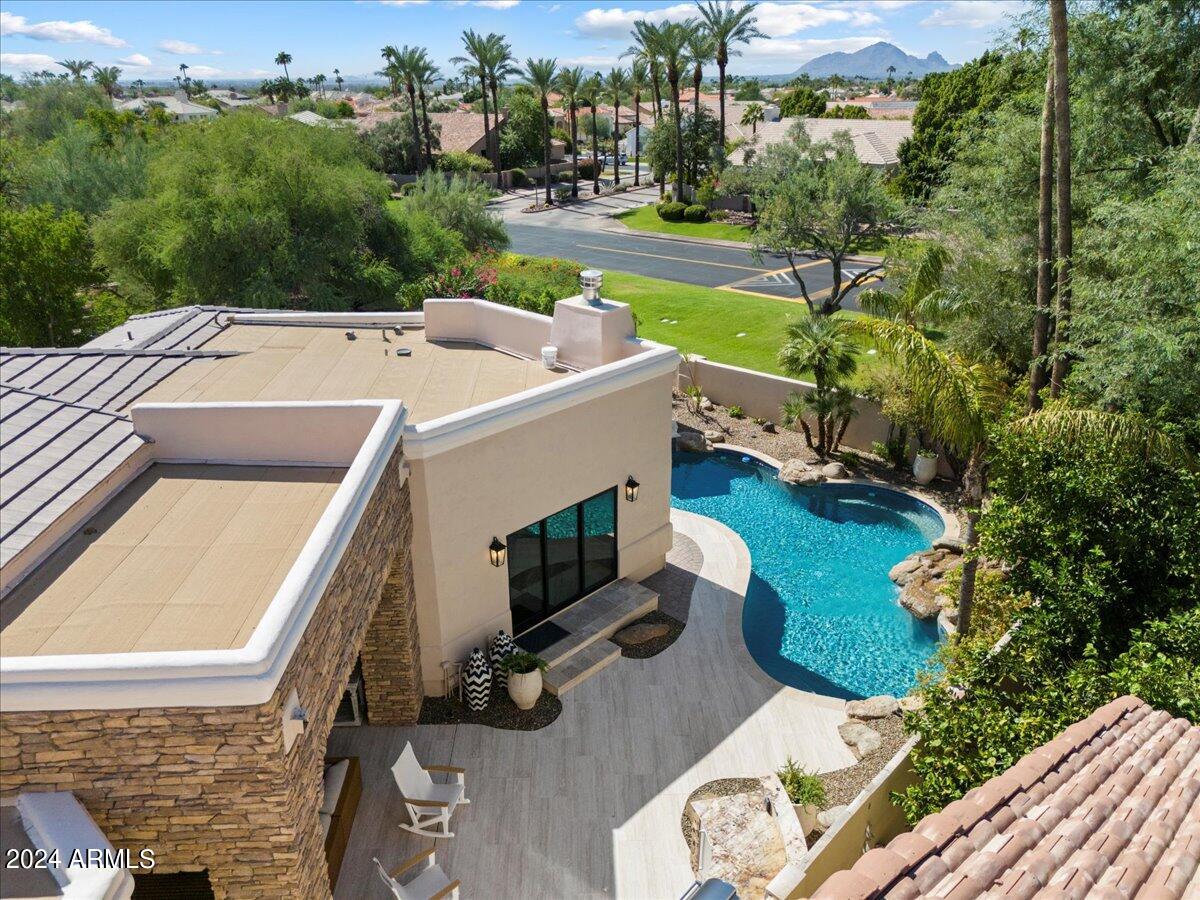
Aerial view of a Scottsdale home and curved pool, with palm trees and mountains in the distance.
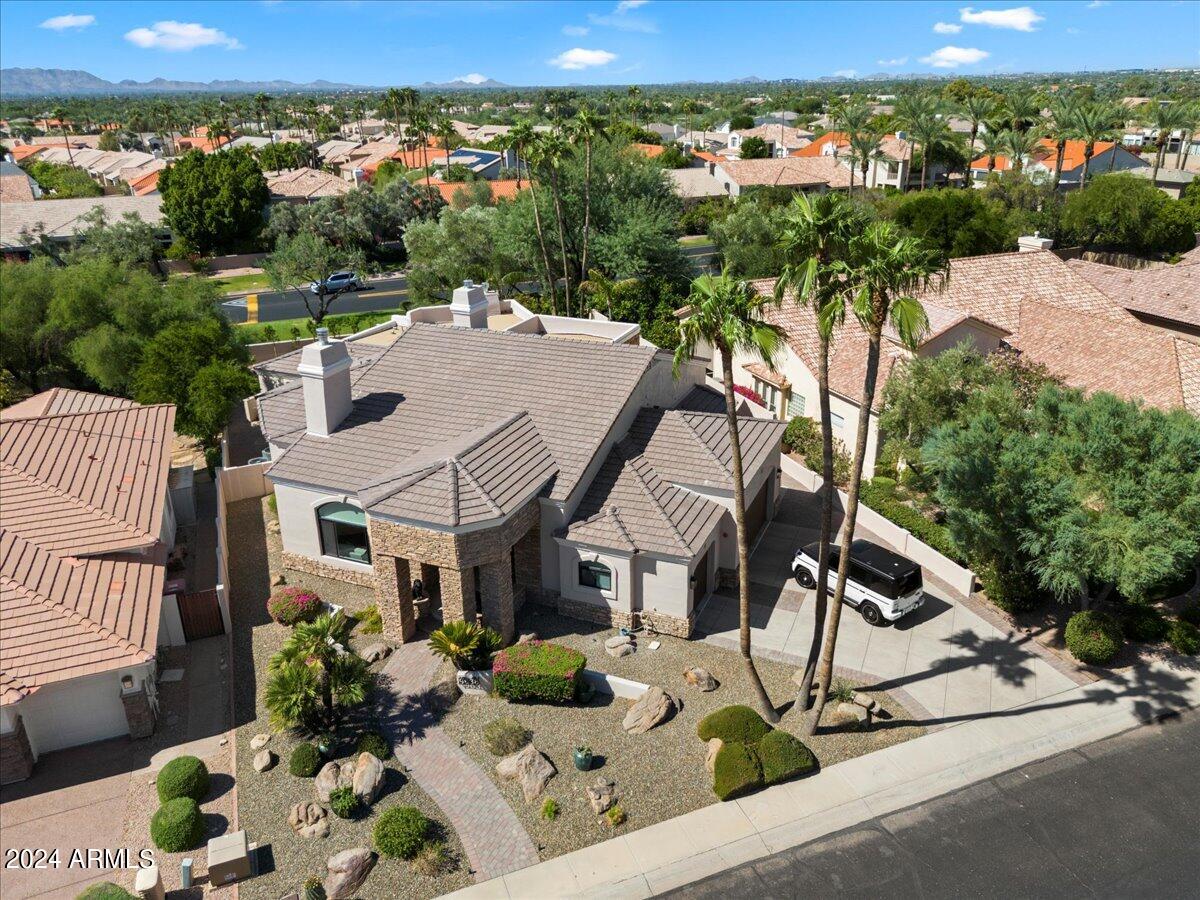
Aerial view of a tile-roofed Scottsdale home with desert landscaping, palm trees, and distant mountains.
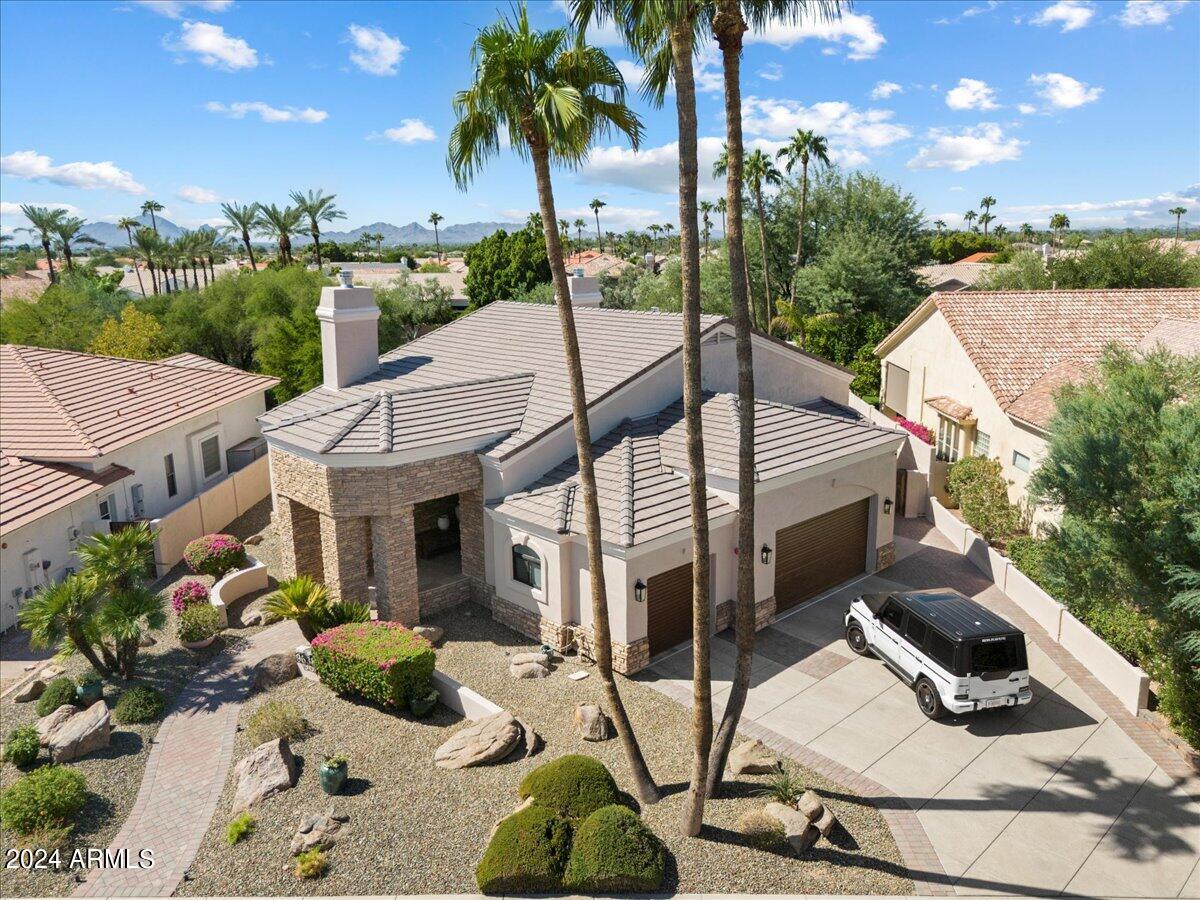
Aerial view of a tiled-roof home with tall palms and a white SUV in the driveway.
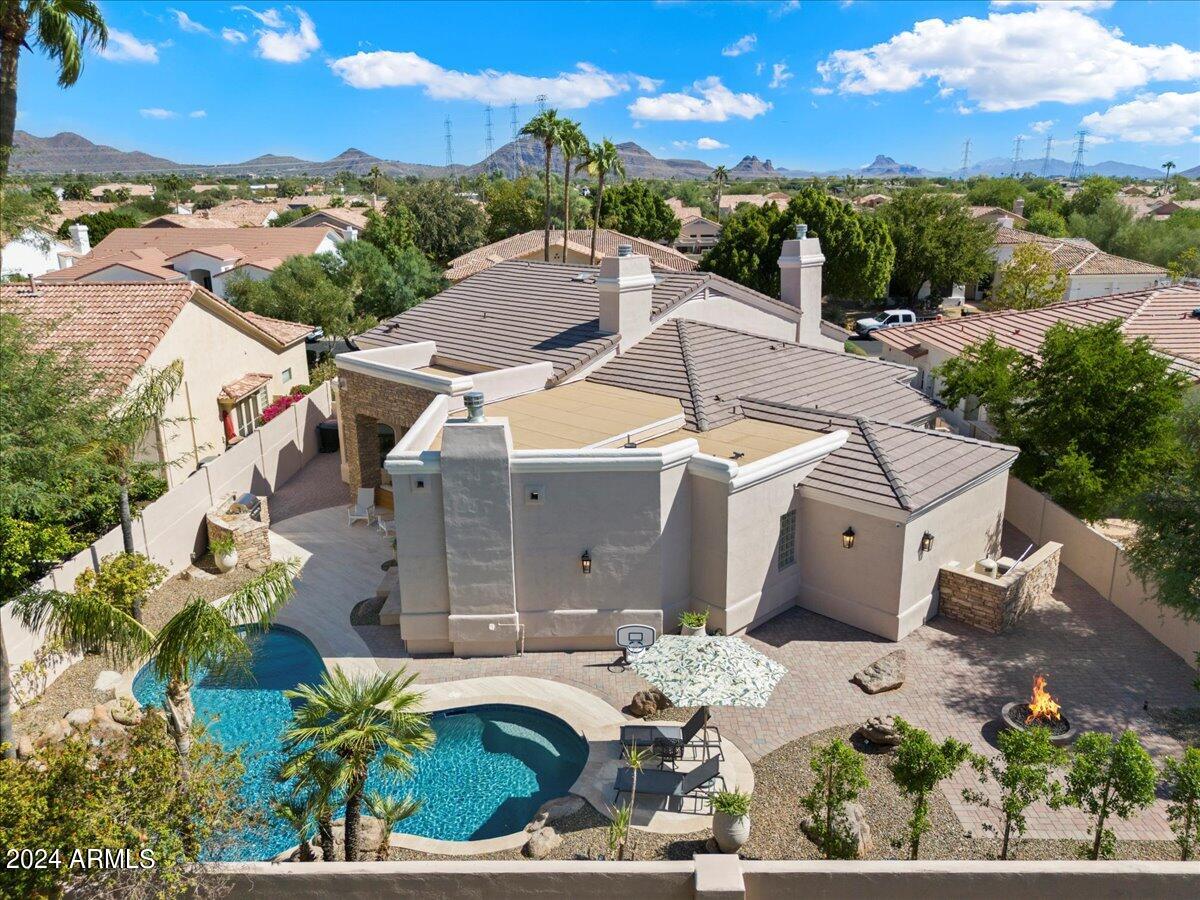
Aerial view of a Scottsdale home and curved pool, with mountain views beyond the neighboring rooftops.
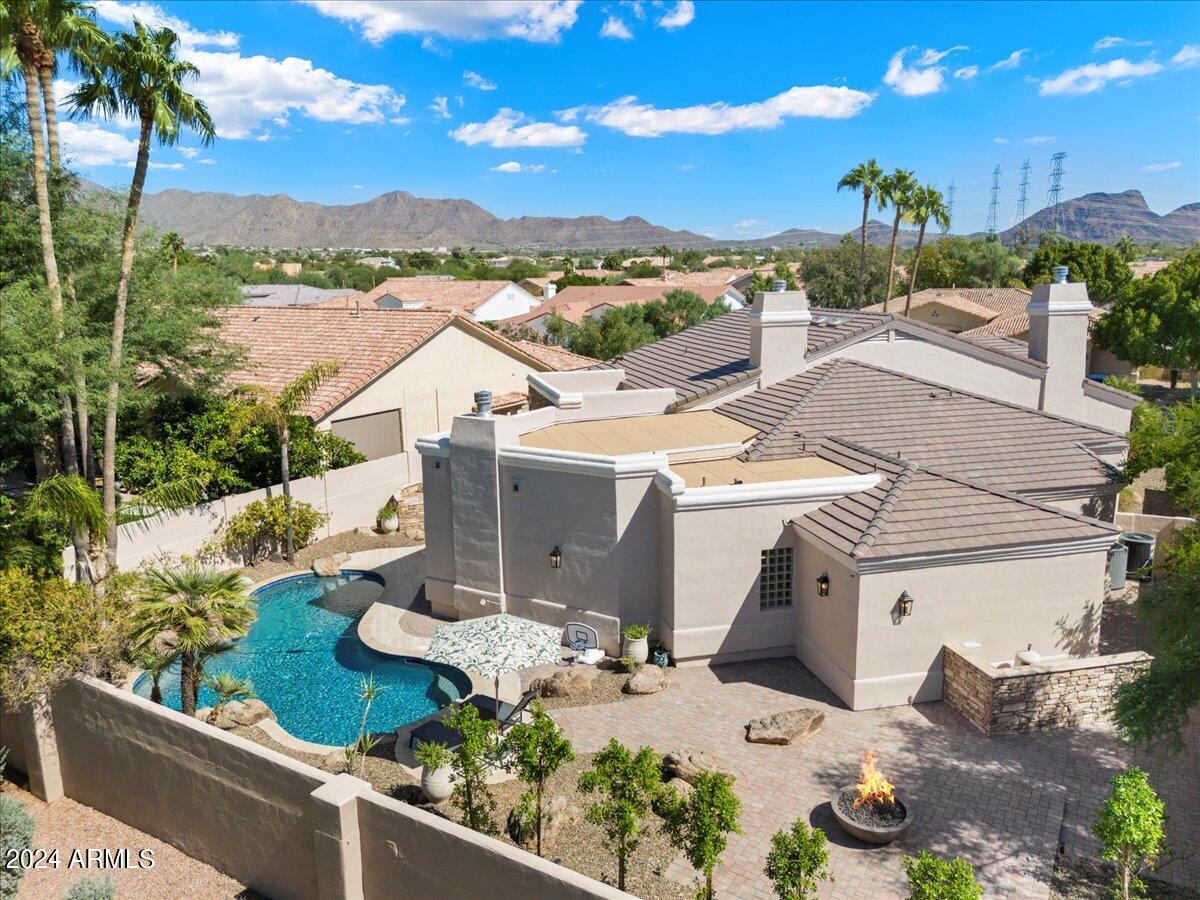
Aerial view of a Scottsdale home with a curved pool, spa, patio seating, and desert mountains beyond.
SEE ALL PHOTOS
Open kitchen with a large stone island, stainless range, and stone fireplace beneath a wood-paneled ceiling.
Open-plan dining and living room with a stone fireplace, exposed ceiling beams, and skylights.
Primary bathroom with a white tub, veined stone walls, and a long vanity with illuminated mirrors.
Bathroom with a glass-enclosed shower, brass fixtures, and a freestanding soaking tub.
Marble bathroom with a double vanity, illuminated mirror, gold fixtures, and a curtained bathtub.
Bathroom with a marble vanity and gold fixtures beside a glass-enclosed marble shower.
Home exterior with a stone entry and paver walkway through palm-lined, desert-style landscaping.
Stone entryway with glass double doors, a large wall clock, and carved wooden benches.
Foyer with decorative glass double doors, a chandelier, and a wood console table.
Open-plan living and dining room with a stone fireplace, cream sofas, and a large dining table.
Dining and living room with a vaulted ceiling, carved dining chairs, stone accents, and an arched garden-view window.
Living room with a stone fireplace, built-in shelves, and an arched window.
Open-plan living room with a tall stone fireplace, white sofas, pink armchairs, and dining area.
Living room with stone fireplace, vaulted ceiling, teal chandelier, and red accent chairs.
Living room with a stone fireplace, exposed ceiling beams, and sliding glass doors to a tree-lined yard.
Living room with a stone fireplace, built-in shelves, and sliding doors opening toward a pool patio.
Wet bar with marble counter and beverage refrigerator beside a stone fireplace and dining area.
Open-concept living room and kitchen with vaulted ceilings, stone columns, and a large chandelier.
Open-plan living room with a stone fireplace, wood beams, skylights, and built-in display shelves.
Kitchen and dining area with a marble island, stainless appliances, and a wood-paneled tray ceiling.
Dining nook with a round table, chandelier, and arched windows beside the kitchen.
Luxury kitchen with a veined stone island, white cabinetry, stainless Wolf range, and farmhouse sink.
Bedroom with a stone fireplace, wood-paneled tray ceiling, and sliding doors overlooking the pool.
Bedroom with a white bed, caramel leather chairs, and a wood-paneled recessed ceiling.
Bathroom with veined stone walls, white vanities, vessel sinks, gold fixtures, and illuminated mirrors.
Bedroom with a large gray bed, arched window, dark ceiling fan, and black dresser.
Furnished bedroom with a gray bed, wood nightstands, and a bench beneath a desert landscape.
Furnished bedroom with a light wood bed, cactus artwork, and a dark ceiling fan.
Covered patio with a stone arch, sectional seating, wall-mounted television, pool, and built-in grill.
Backyard pool patio with a stone outdoor kitchen and stainless steel grill beside the home.
Outdoor patio with stone arch, built-in grill, white rocking chairs, and a wood-framed seating area.
Backyard patio with a round fire pit, paver flooring, and shaded lounge chairs beside the stucco home.
Southwestern-style home behind a rock-edged pool, with a stone patio arch and desert landscaping.
Curved backyard pool beside a raised seating area with lounge chairs and an umbrella.
Curved backyard pool surrounded by palms and desert landscaping, with shaded patio seating and a basketball hoop.
Aerial view of a Scottsdale home and curved pool, with palm trees and mountains in the distance.
Aerial view of a tile-roofed Scottsdale home with desert landscaping, palm trees, and distant mountains.
Aerial view of a tiled-roof home with tall palms and a white SUV in the driveway.
Aerial view of a Scottsdale home and curved pool, with mountain views beyond the neighboring rooftops.
Aerial view of a Scottsdale home with a curved pool, spa, patio seating, and desert mountains beyond.
Courtesy of Real Broker, Brandon C Schneider Listing Contact: 480-356-5657 
Sold

9638 N 117TH Way

9638 N 117TH Way, Scottsdale, AZ 85259

$2,000,000
WELCOME HOME!
Experience the ultimate modern living with this stunning smart home, fully controlled by Control4. With a seamless integration of technology and luxury, this residence offers: Access to everything from televisions, lighting, music, to pool heaters, fountains and security cameras via the Control4 app. Enjoy the elegance of ceramic tile floors and engineered hardwood throughout. Quartzite kitchen island features smart lighting for an inviting ambiance, all brand-new Wolf appliances, Subzero stove, never used. Complete electrical overhaul, brand new A/C units, and new air handler ensure comfort year-round. Additional features include a tankless gas water heater, a new jacuzzi tub in the master bath, marble tile in garage, solid oak doors throughout, high-end Kohler faucets... used on every sink, new blinds throughout with blackout blinds in all bedrooms. Two full-size washer and dryers provide convenience and efficiency. New pebble tec finish in pool, complete with brand new pool equipment and lighting. Brand new landscape lights and a gas fire pit (not C4 controlled) enhance outdoor living. Enjoy alfresco dining with a brand-new grill and fridge that have never been used. State-of-the-art audio and video systems throughout the home; TVs in all bedrooms (guest TVs not included) Surround yourself with sound with rock speakers controlled by Control4. Don't miss the opportunity to own a property where luxury meets cutting-edge technology.

4
beds

3
baths

3,623 Sq.Ft. LIVING AREA

0.27 Acres lot

Brandon Schneider

Brandon Schneider

Features & Amenities

Interior

  • total bedrooms4
  • Total bathrooms3
  • Laundry room Inside
  • Flooring Other, Tile
  • Fireplace Living Room, Gas
  • APPLIANCES Dryer, Washer, Water Softener Owned, Refrigerator, Built-in Microwave, Dishwasher, Disposal, Electric Cooktop, Water Purifier
  • other interior Features High Speed Internet, Granite Counters, Double Vanity, Eat-in Kitchen, Breakfast Bar, 9 Flat Ceilings, Vaulted Ceiling(s), Wet Bar, Kitchen Island, Pantry, Full Bth Master Bdrm, Separate Shwr Tub

Area & Lot

  • Status Sold
  • Date Sold November 13, 2024
  • Living Area3,623 Sq.Ft.
  • Lot Area0.27 Acres
  • MLS® ID6768663
  • TypeResidential
  • YEAR BUILT1994
  • NeighborhoodScottsdale
  • Architecture StylesSanta Barbara/Tuscan
  • View DescriptionMountain(s)
  • Elementary SchoolLaguna Elementary School
  • Middle SchoolMountainside Middle School
  • School DistrictScottsdale Unified District

Exterior

  • STORIES1
  • Garage Space3.0
  • water SourceCity Water
  • PoolPlay Pool, Heated
  • roofTile
  • lot featuresBorders Common Area, Sprinklers In Rear, Sprinklers In Front, Desert Back, Desert Front, Grass Back, Auto Timer H 2 O Front, Auto Timer H 2 O Back
  • parkingGarage Door Opener, Attchd Gar Cabinets, Side Vehicle Entry
  • HEAT TYPEElectric
  • AIR CONDITIONINGCentral Air, Ceiling Fan(s)
  • sewerPublic Sewer
  • security FeaturesFire Sprinkler System, Security Guard
  • other exterior FeaturesBuilt-in Barbecue

Financial

  • Sales Price$2,000,000
  • Real Estate Tax $4,750/yr
  • HOA $223/mo

Scottsdale

33.4949° N, 111.9217° W

Explore

Luxury in Scottsdale

Experience elevated service, refined marketing, and expert guidance tailored to Scottsdale’s most discerning buyers and sellers—delivering exceptional results at every step.

Follow Us on Instagram